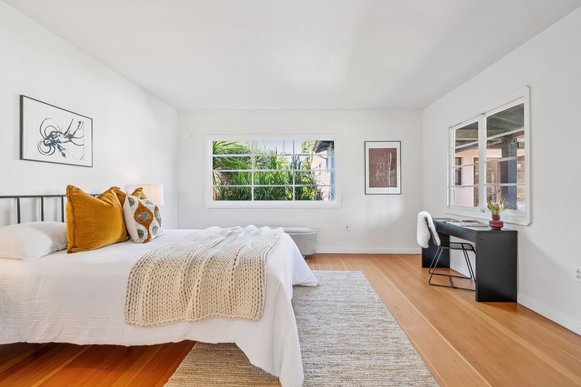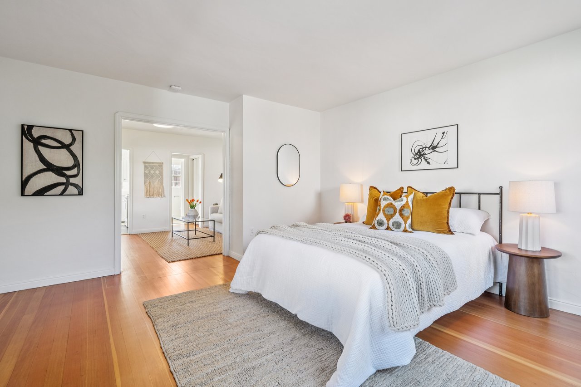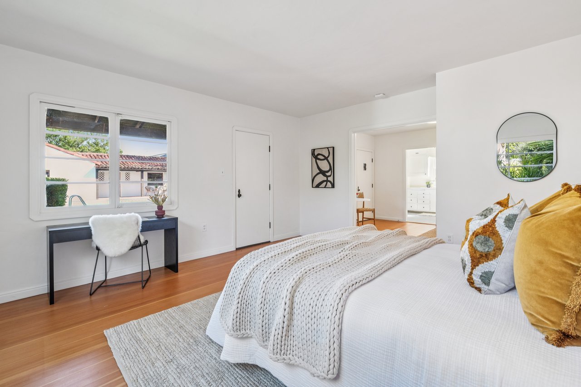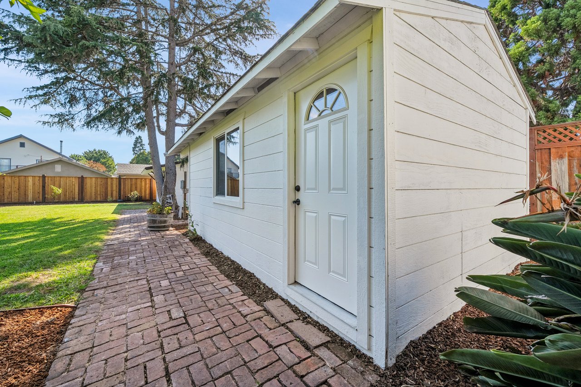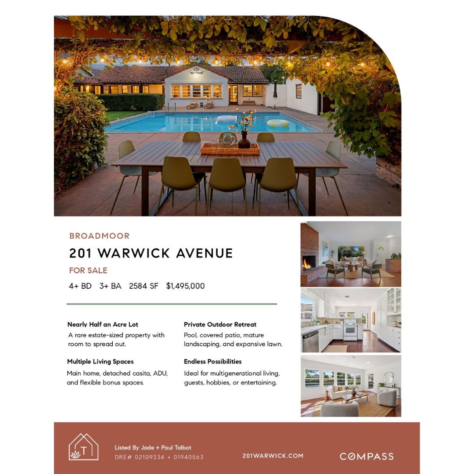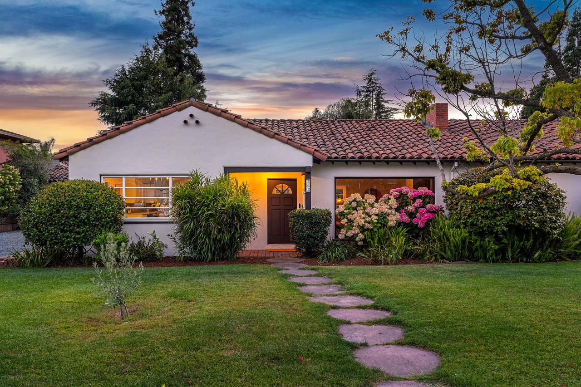

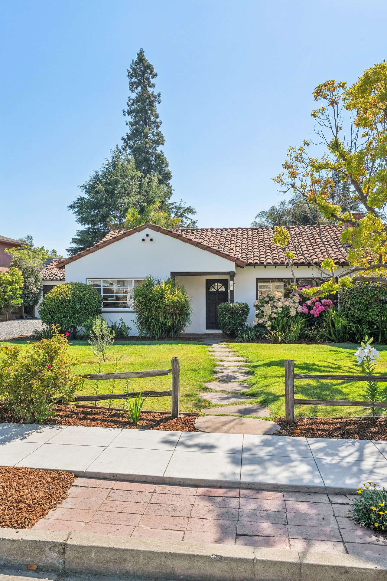
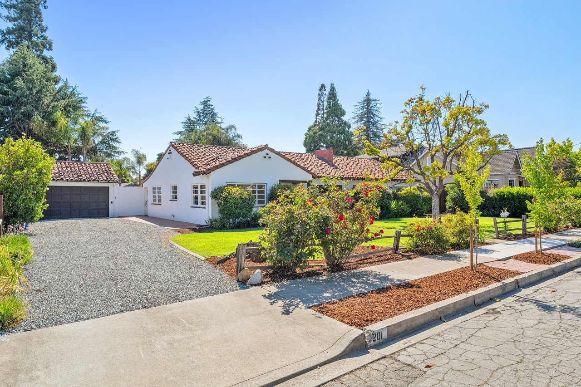


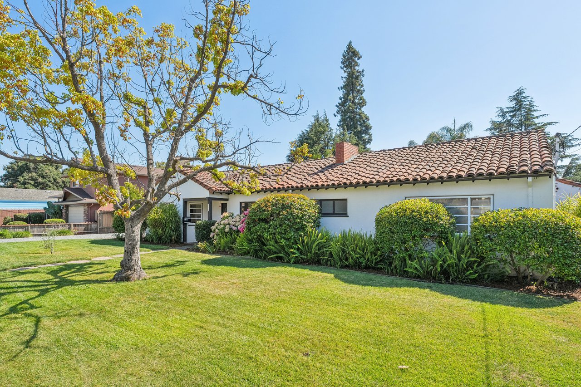

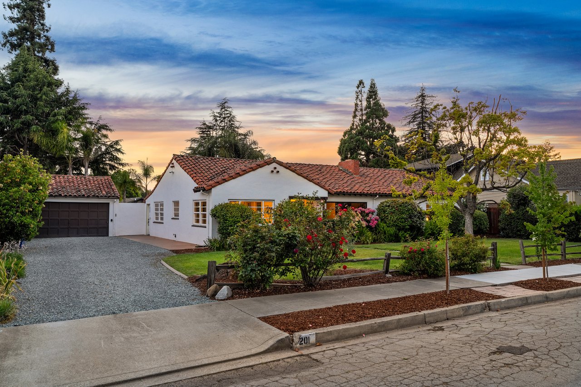
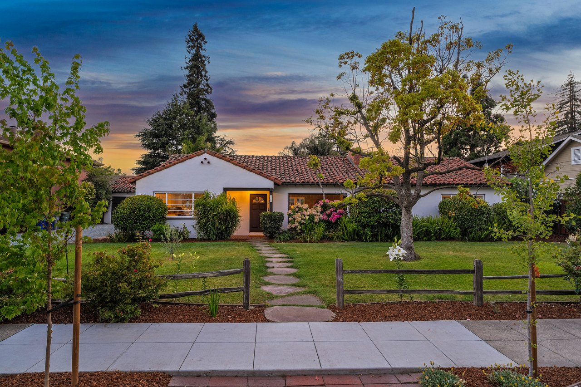
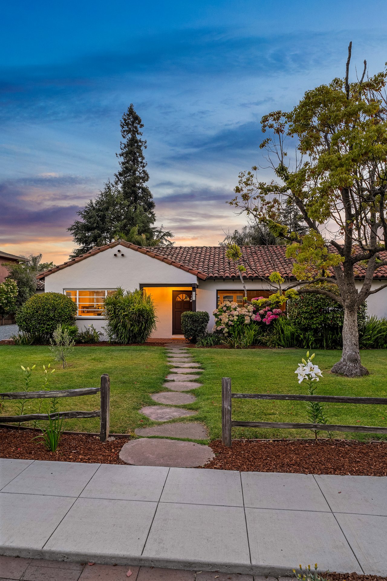
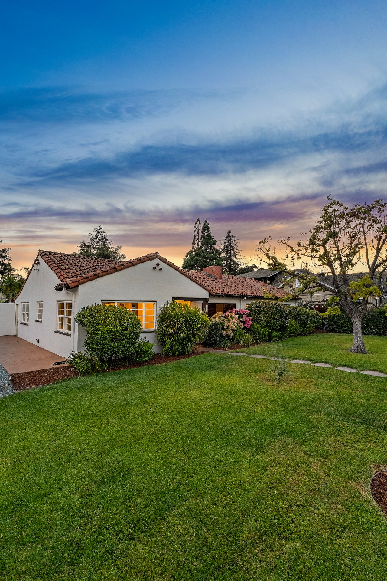
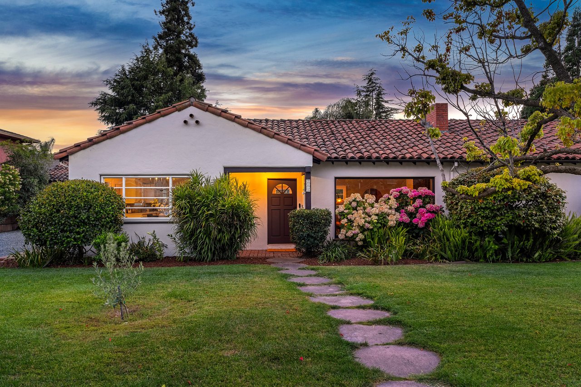
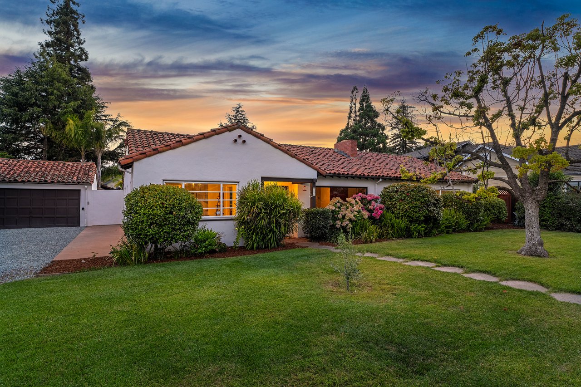
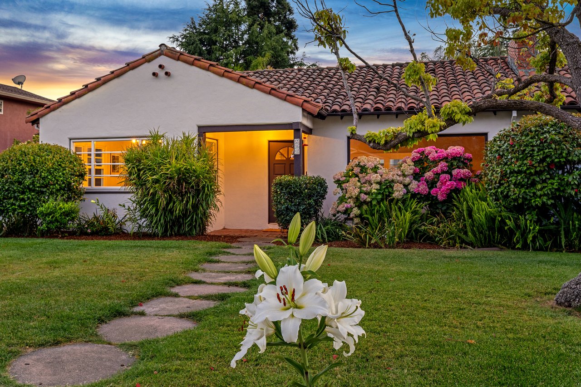
Set behind an expansive front lawn shaded by four street trees in San Leandro's coveted Broadmoor neighborhood, 201 Warwick Avenue offers a rare combination of architectural character, estate-like grounds, and extraordinary versatility on nearly half an acre.
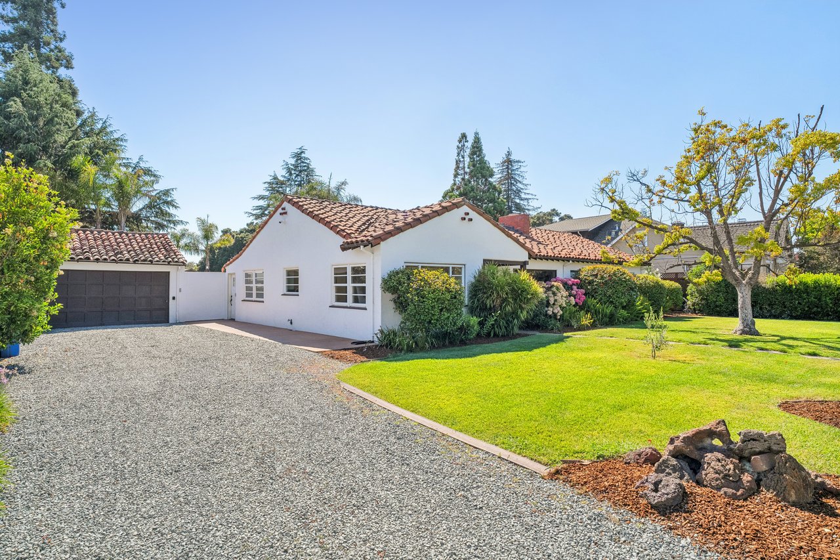
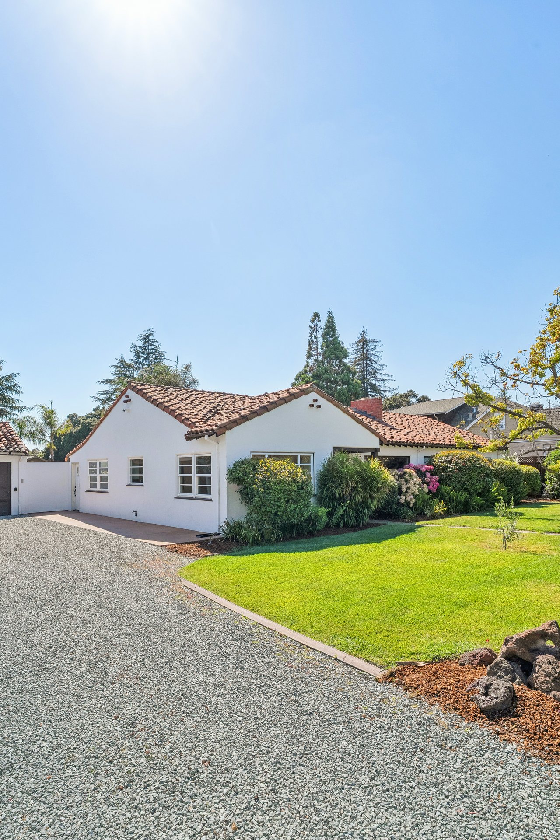
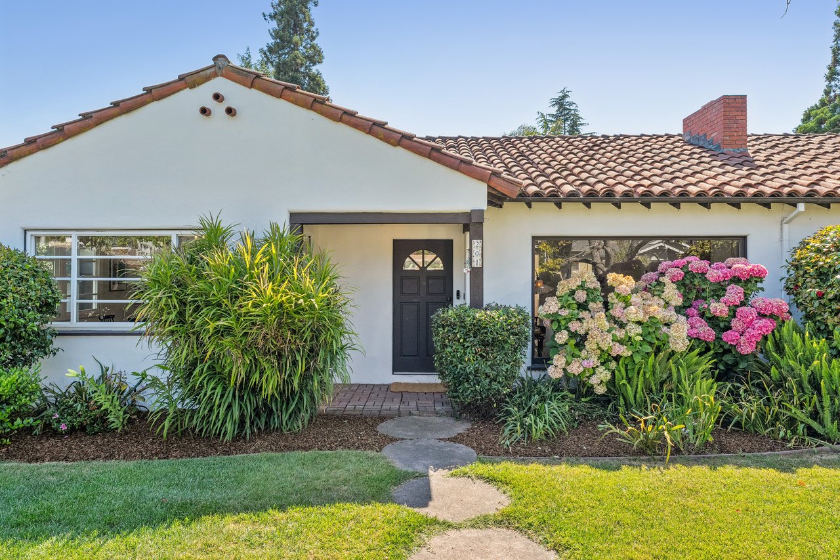
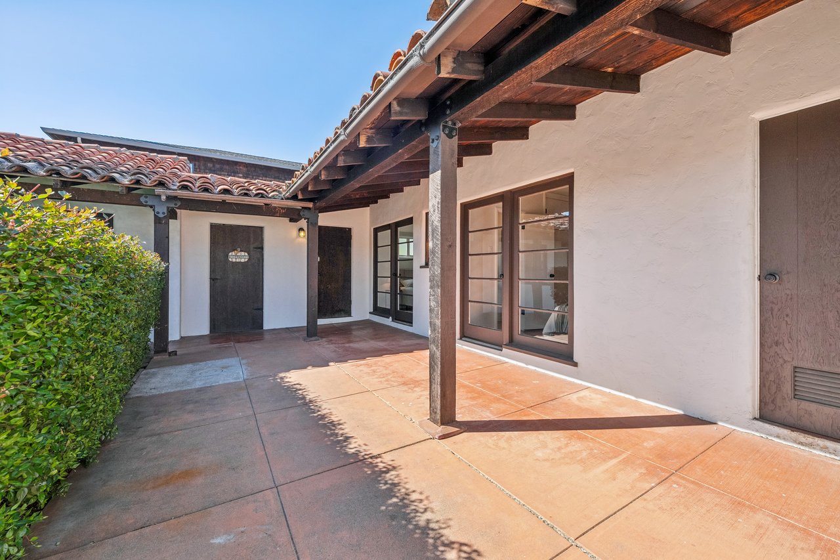
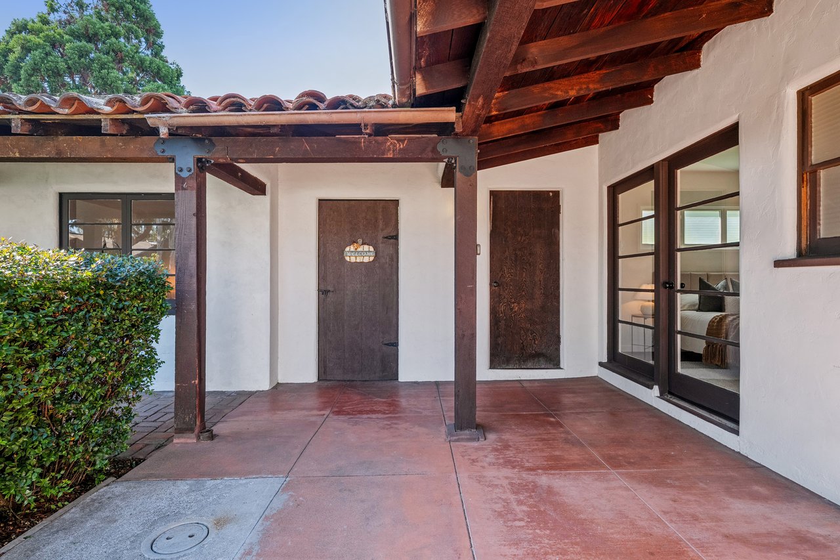
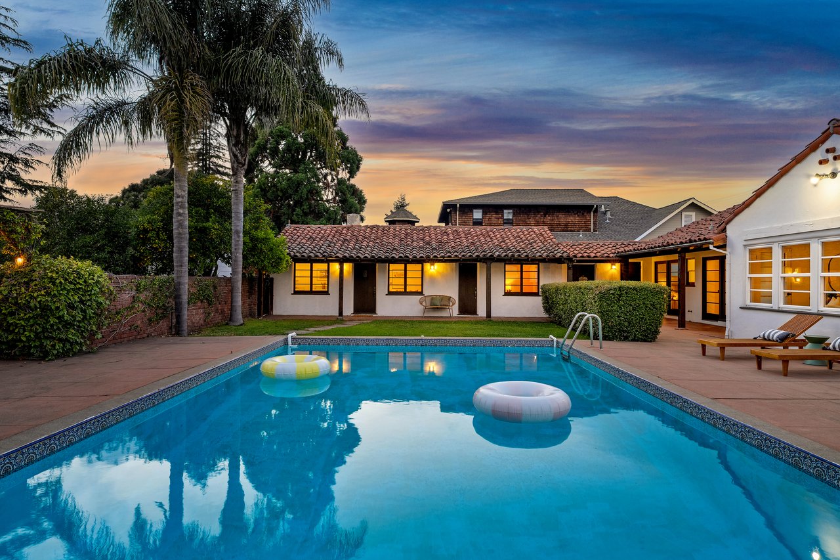
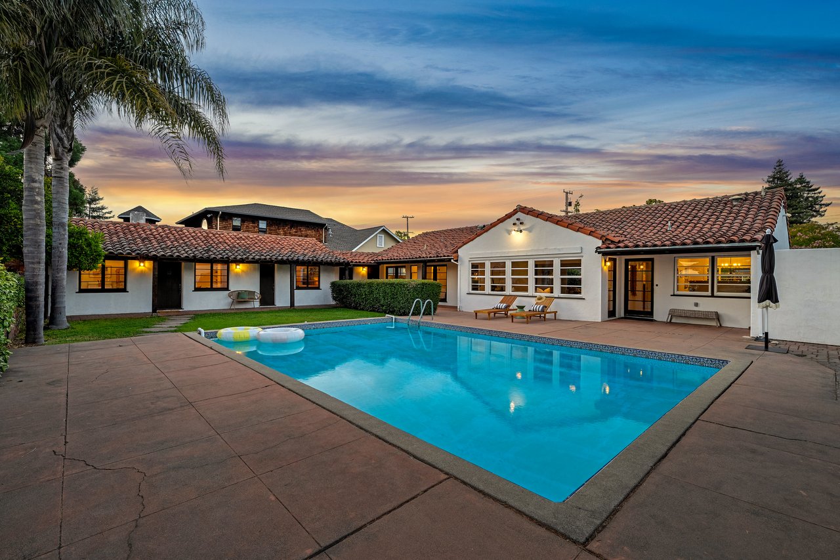
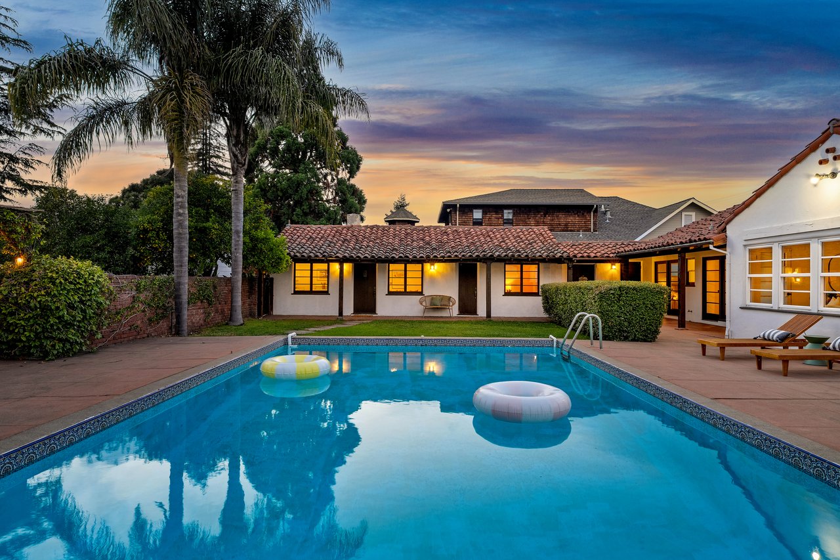
The home's classic Spanish Mediterranean architecture immediately sets it apart. A classic clay tile roof, smooth stucco exterior, mature landscaping, and generous setback from the street create a warm and welcoming presence from the moment you arrive. The oversized driveway provides abundant off-street parking, while the sprawling front yard offers a sense of privacy and scale rarely found in the Bay Area.
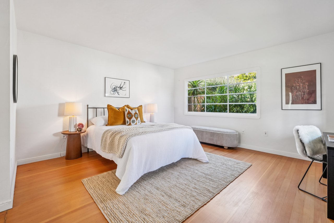
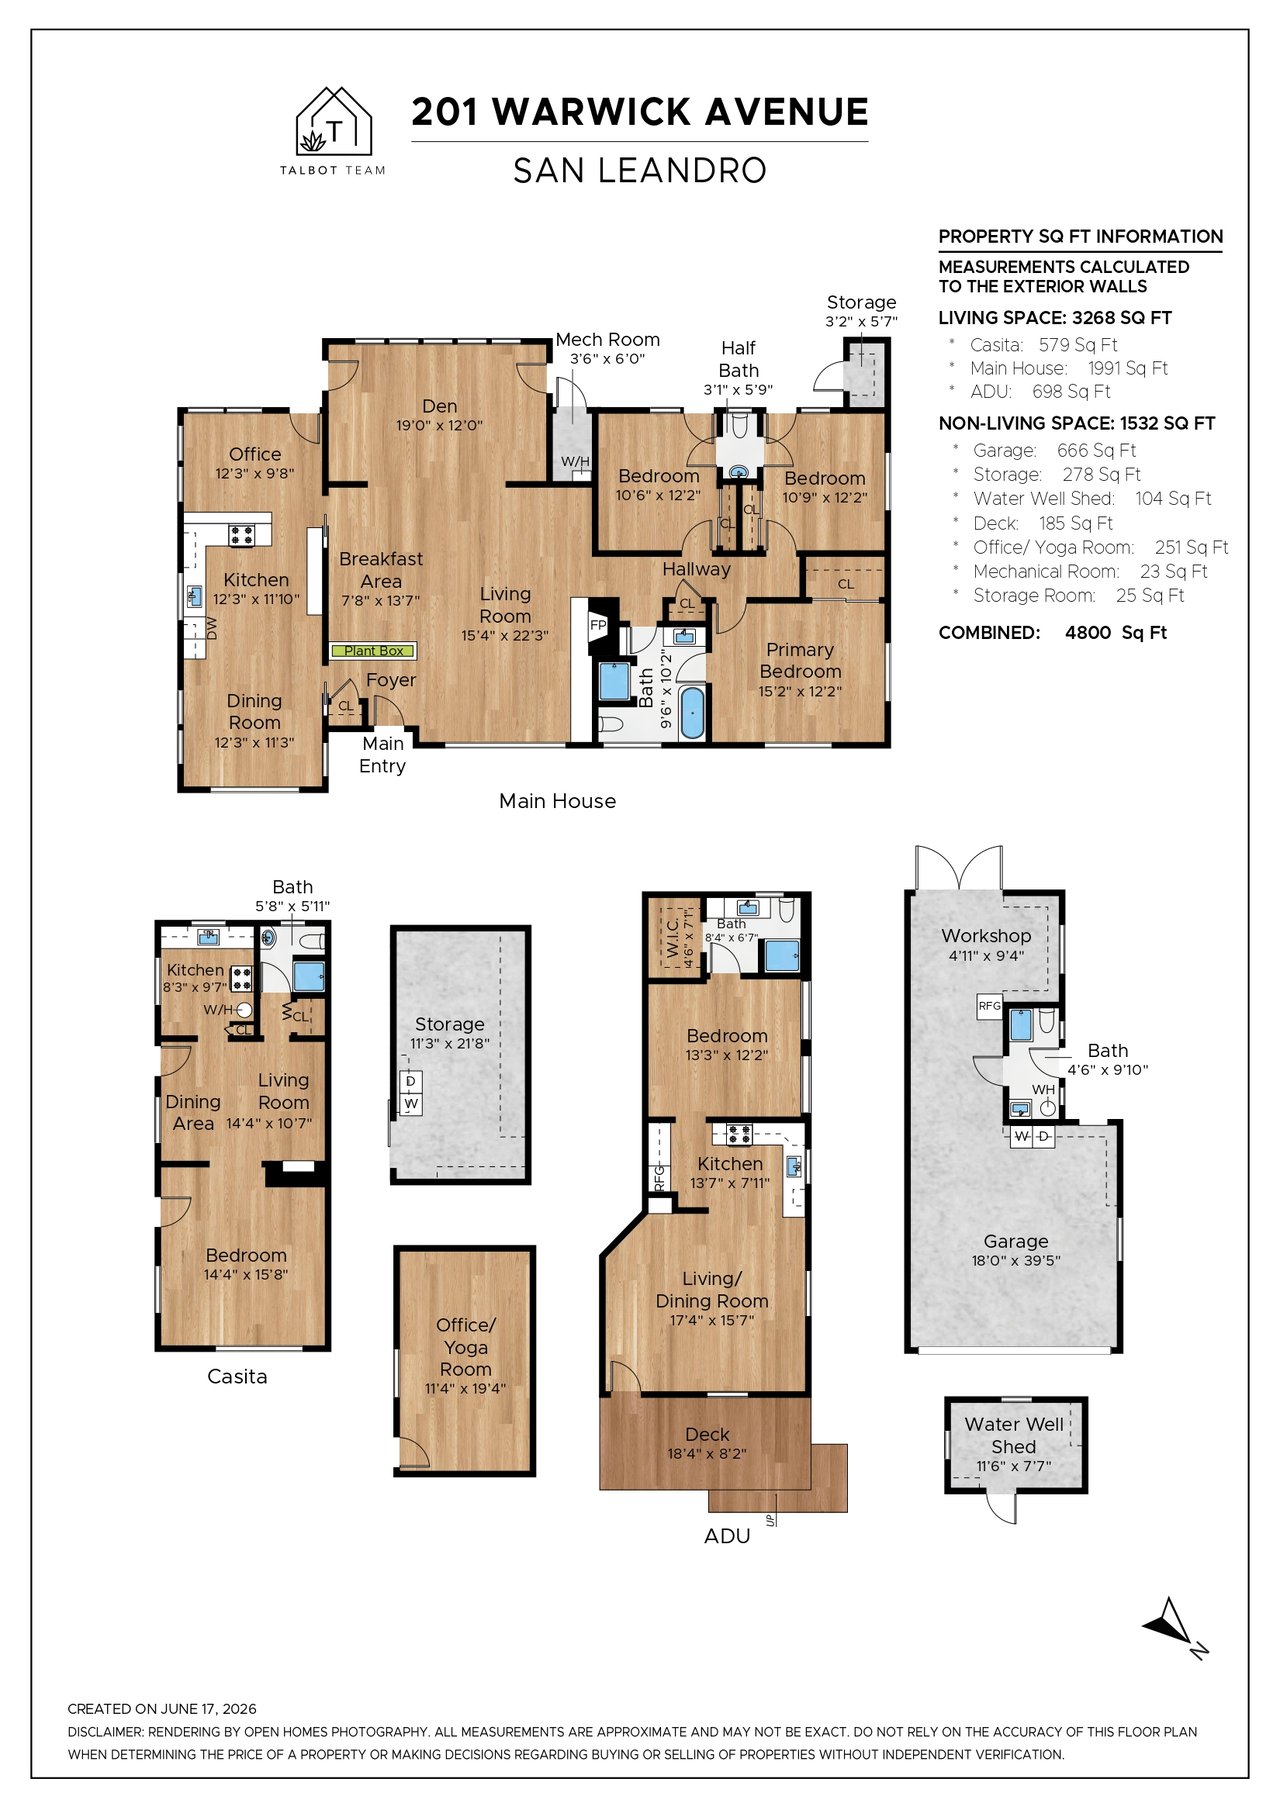
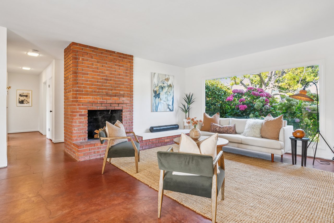
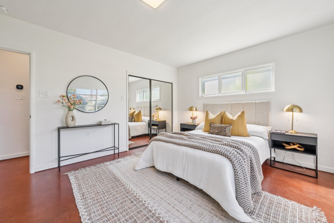
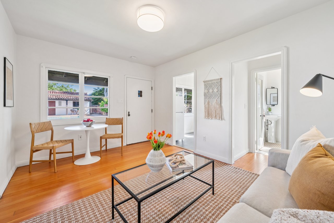
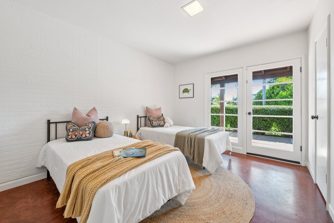
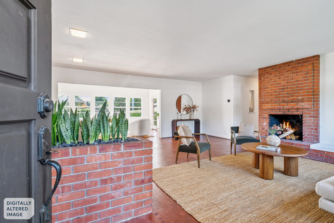
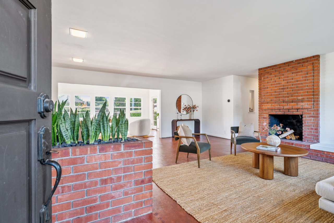
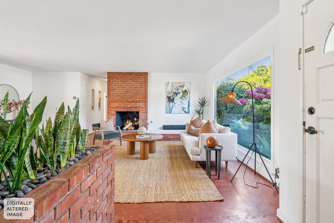
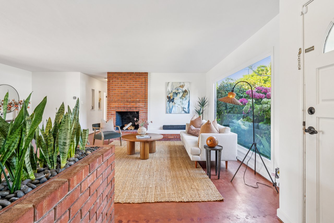
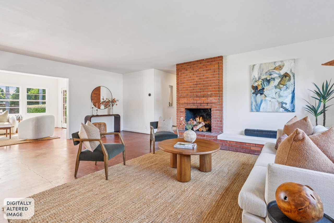
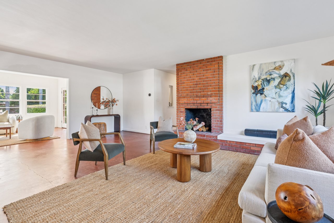
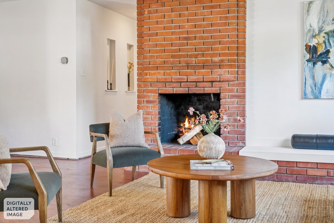
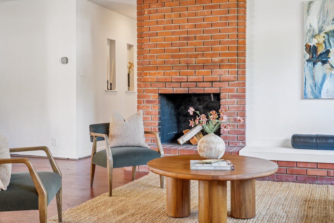
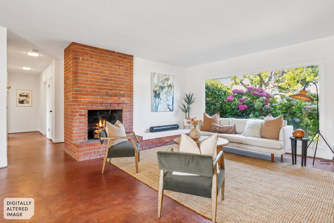
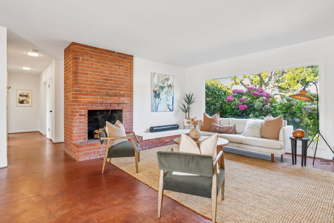
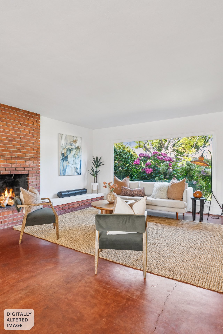
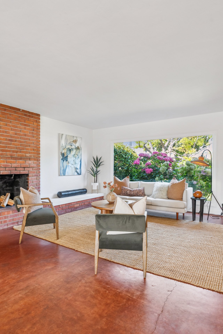
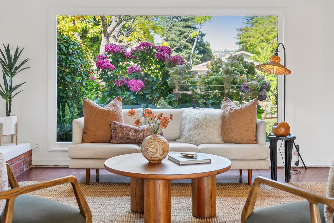
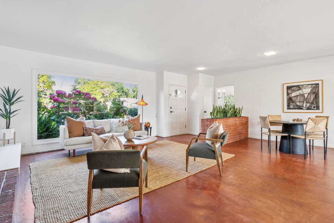
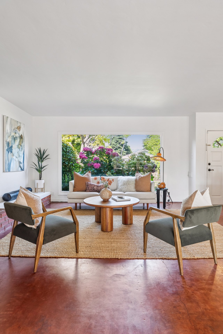
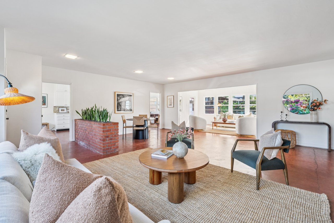
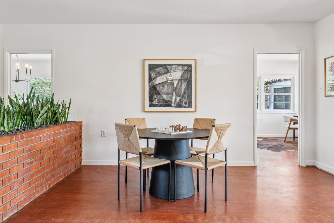
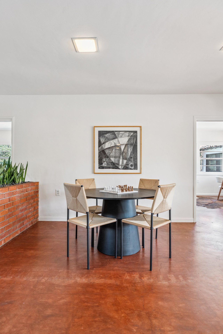
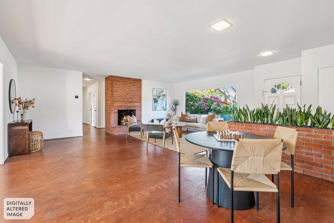
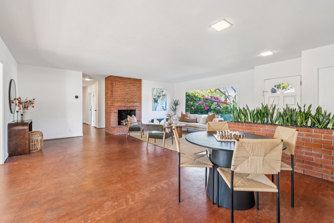
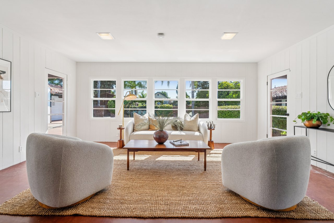
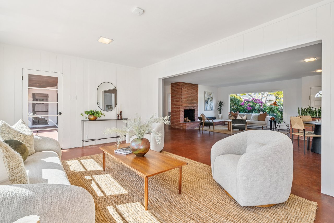
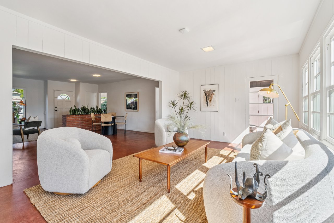
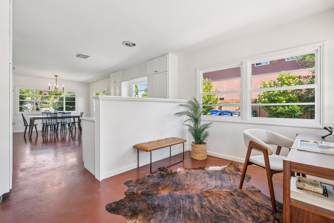
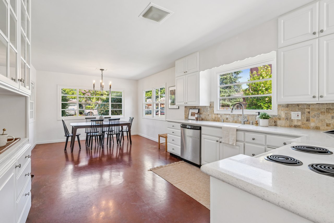
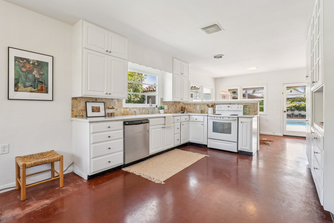
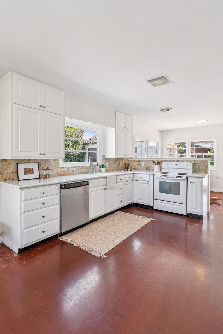
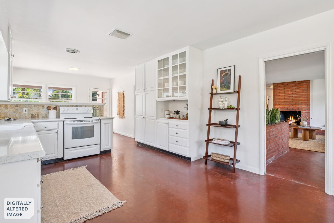
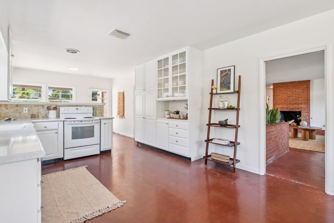
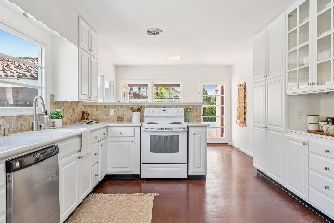
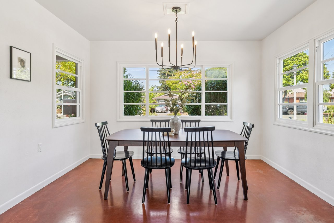
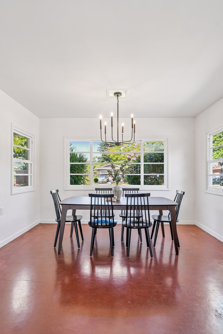
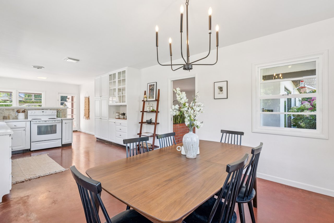
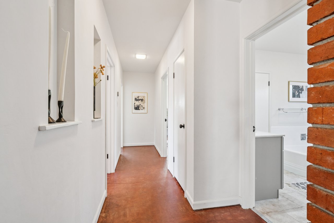
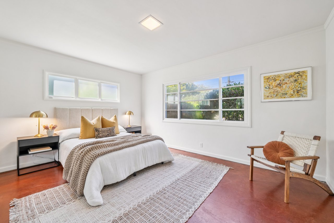
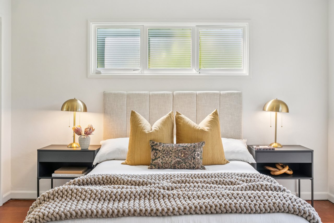
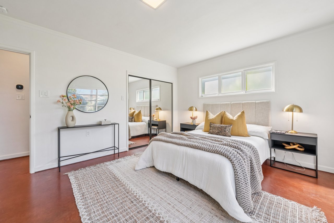
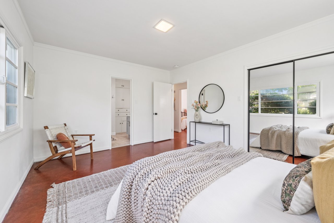
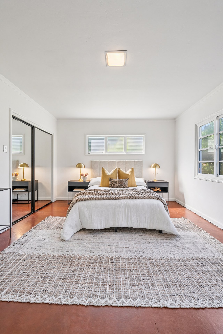
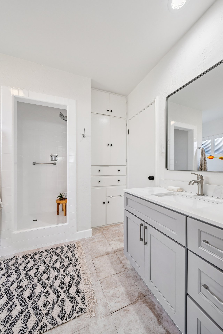
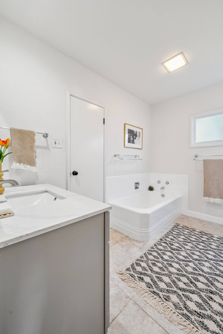
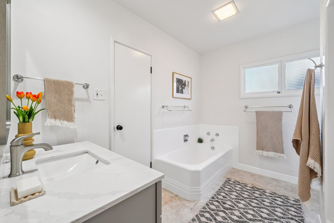
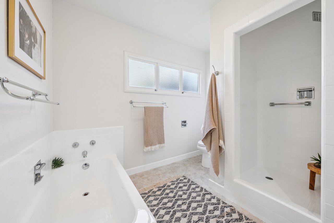
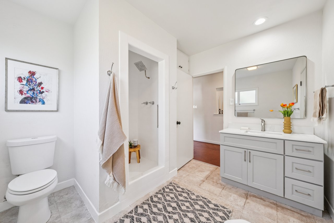
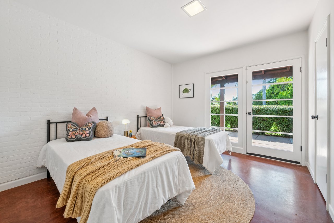
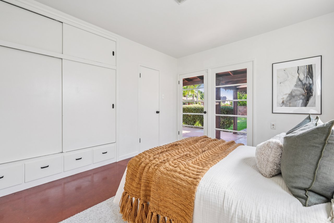
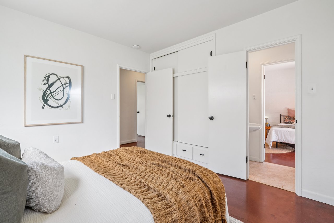
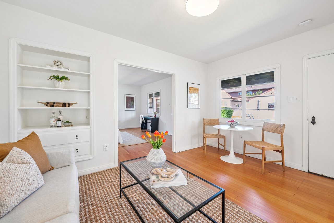
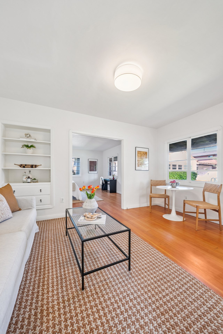
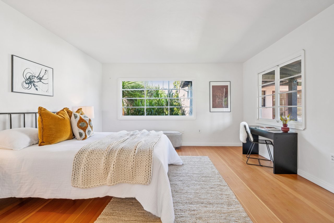
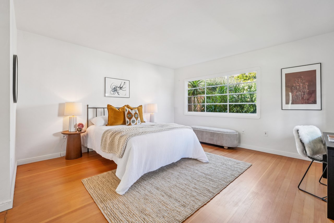
Inside, timeless architectural details blend seamlessly with modern updates. The main residence features three bedrooms and one-and-a-half bathrooms, anchored by polished concrete floors and an efficient hydronic heating system. Natural light pours through oversized windows, while a striking double-sided brick fireplace and built-in brick planter evoke the clean lines and organic materials of classic Mid-Century design. The result is a home that feels both grounded and inviting—full of character yet highly functional for everyday living.
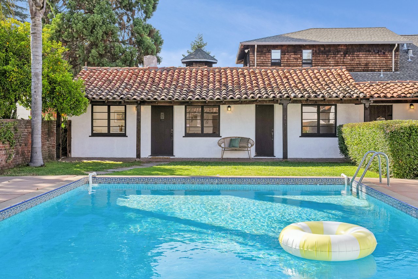
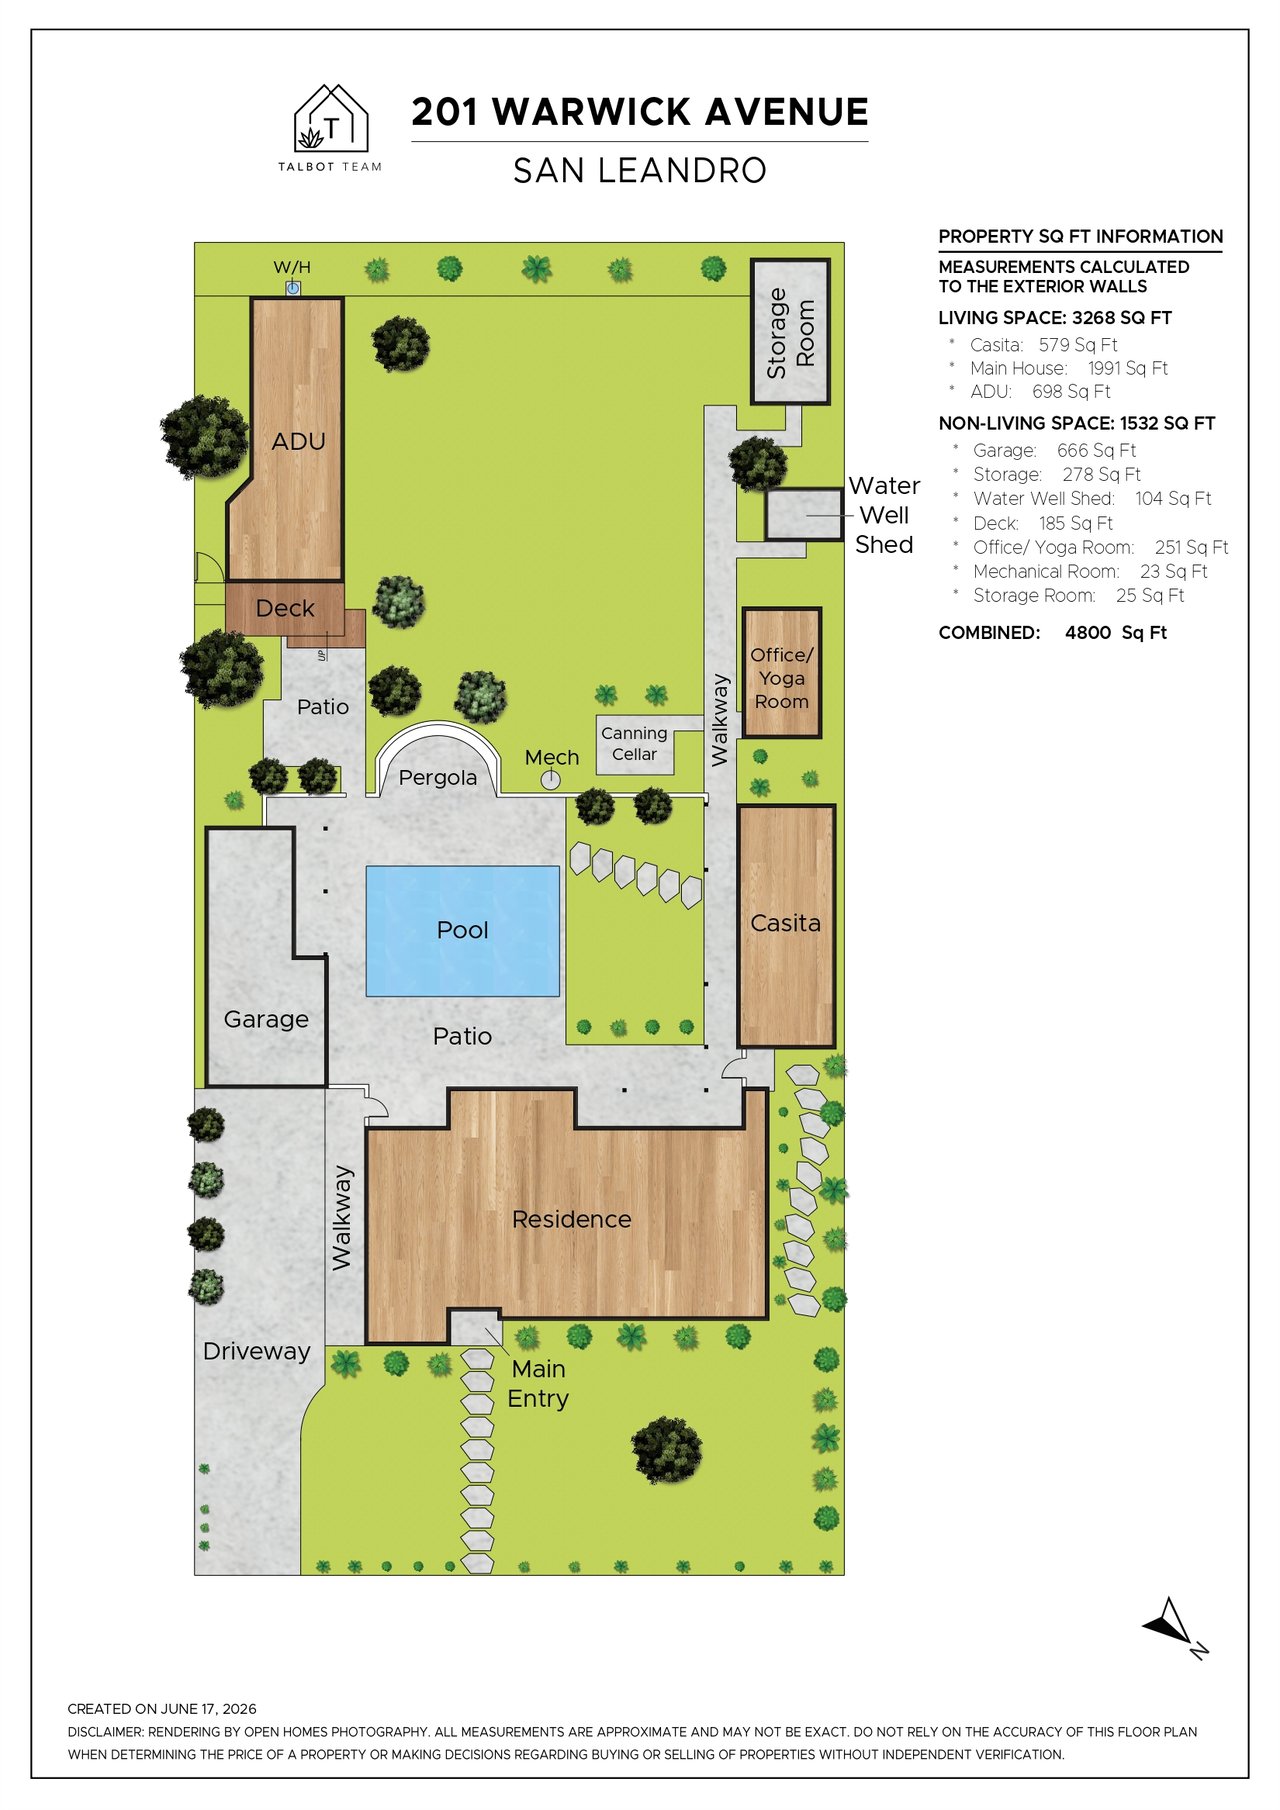

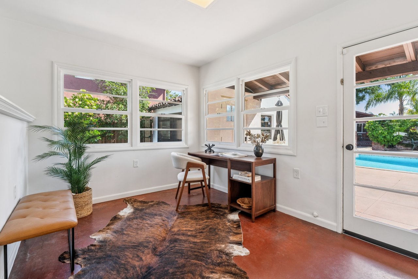
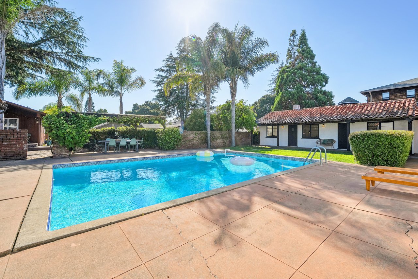
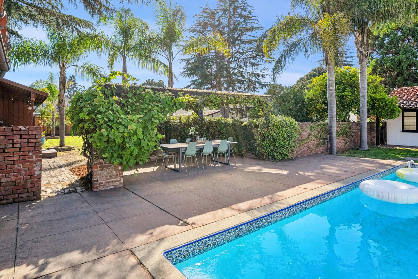
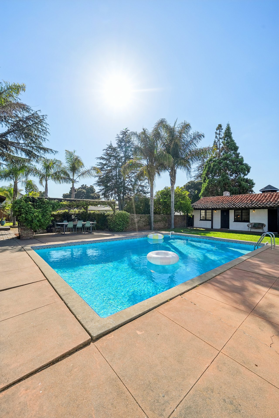
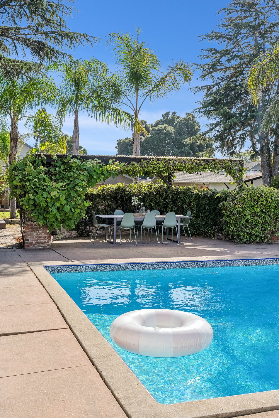
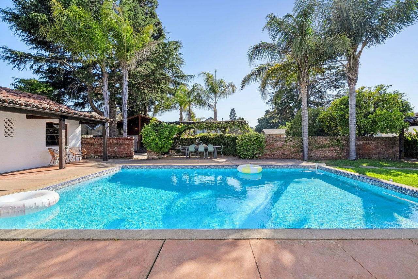
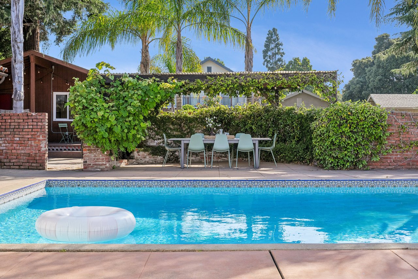
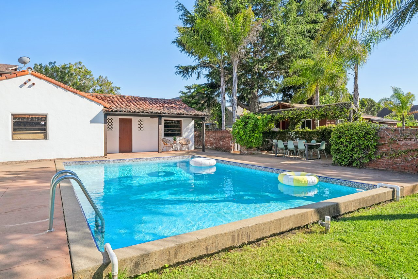
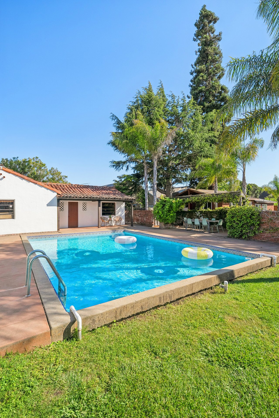
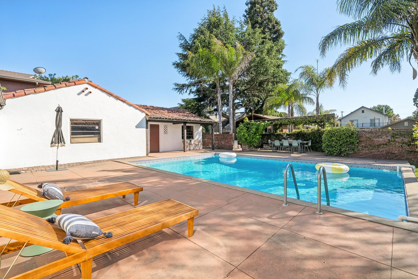
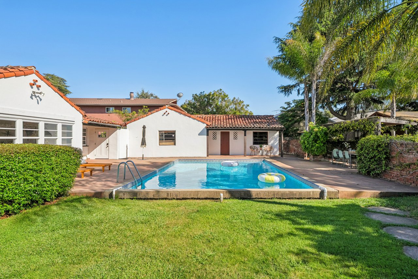
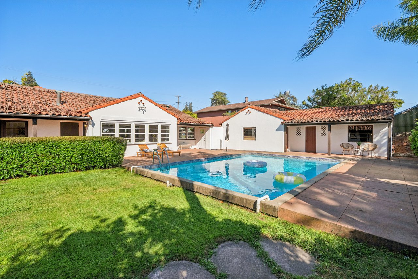
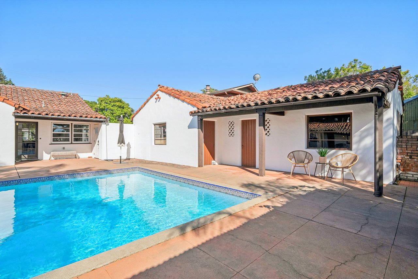
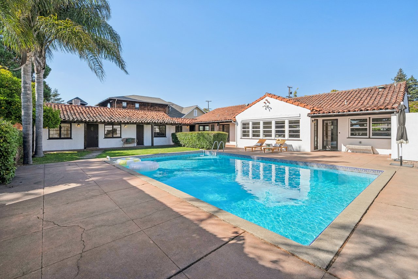
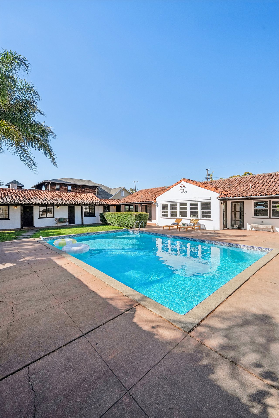
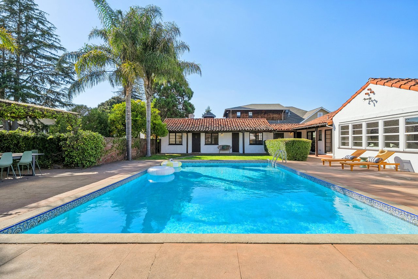
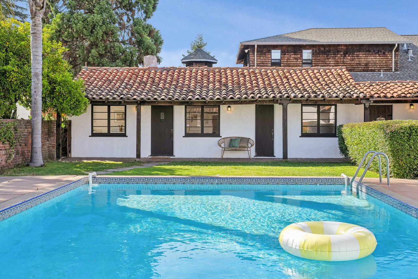
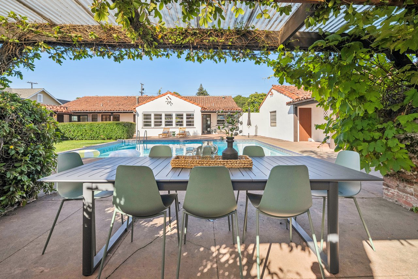
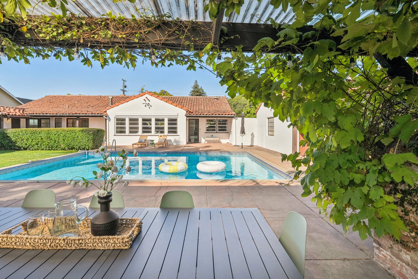
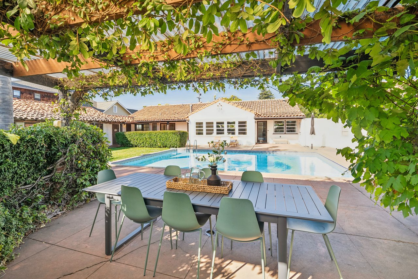
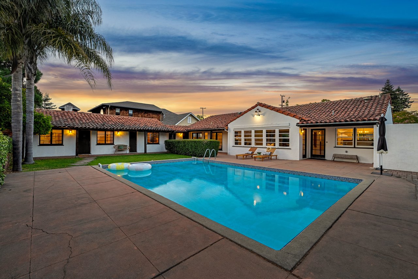
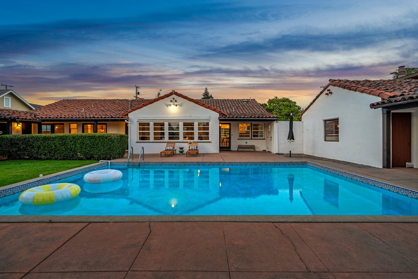
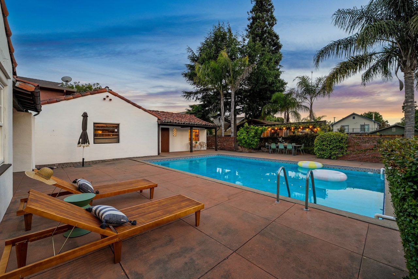
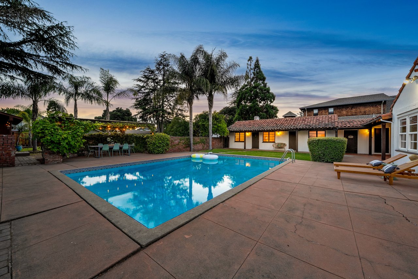
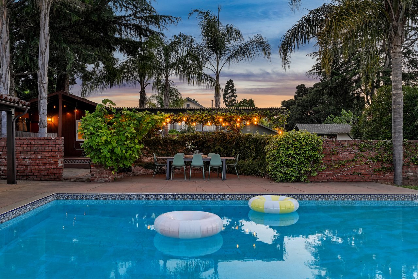



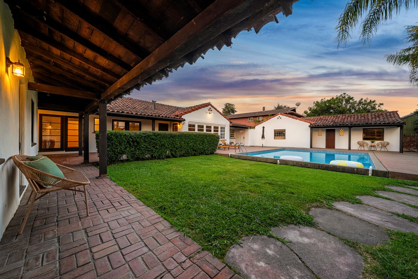
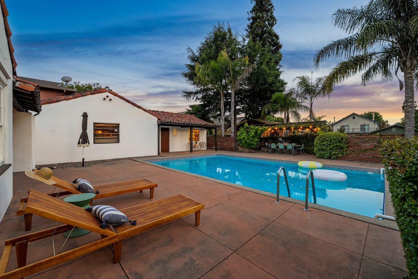
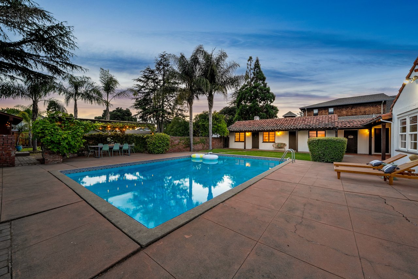
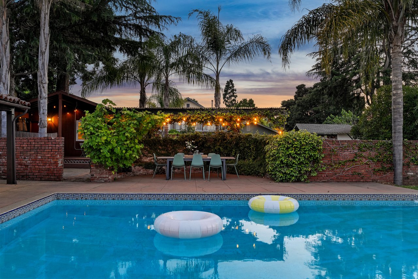



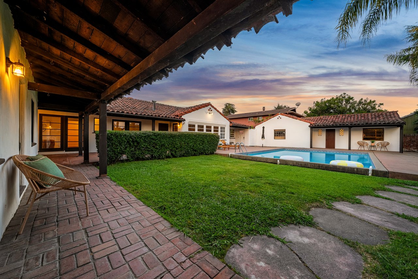
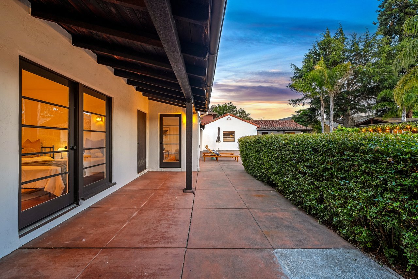
The outdoor spaces are where the property truly transforms into something special. A sparkling pool creates a private setting for summer entertaining, relaxation, and family gatherings. Adjacent to the pool, a dedicated pool bathroom connected to the detached garage offers exciting potential for a future cabana, guest retreat, or resort-inspired lounge space.


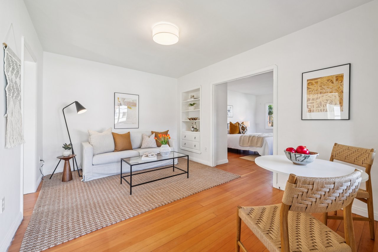
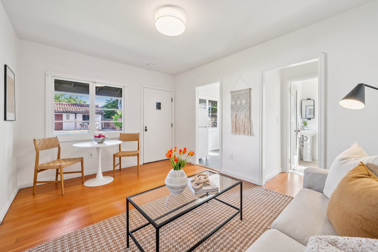
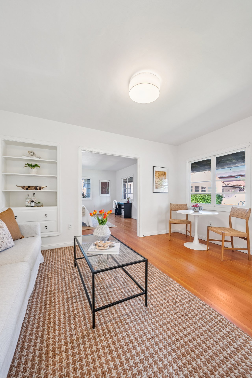
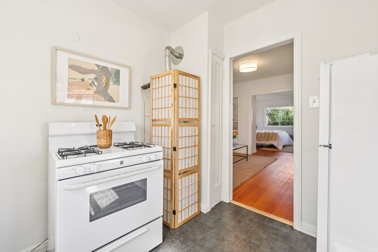
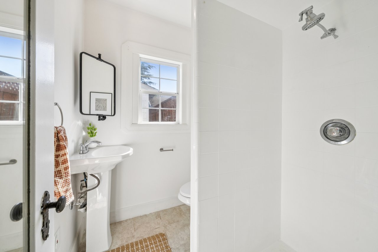
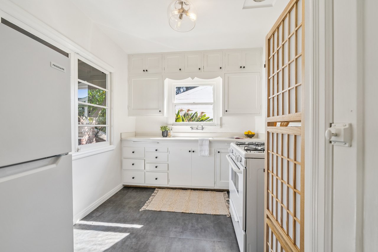
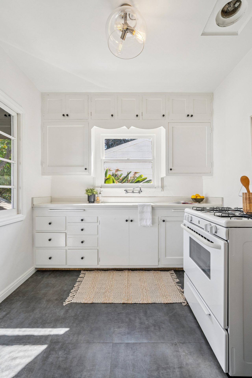
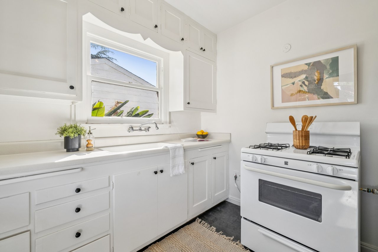
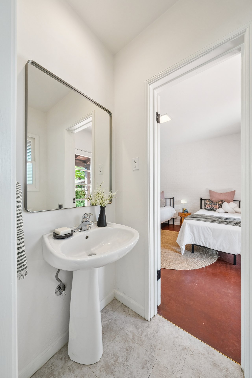
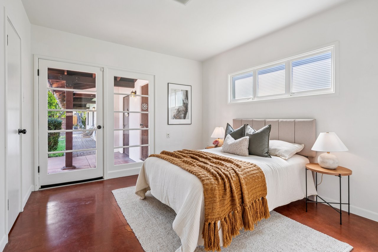
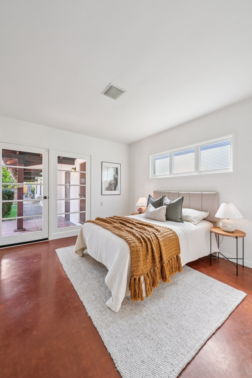
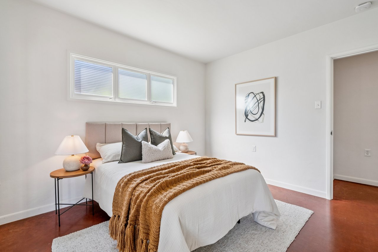
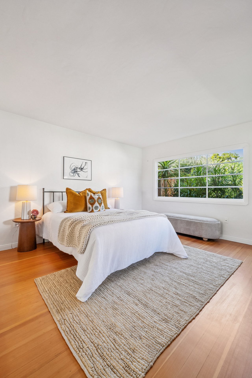
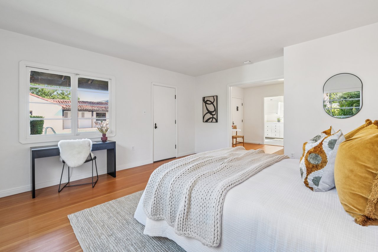
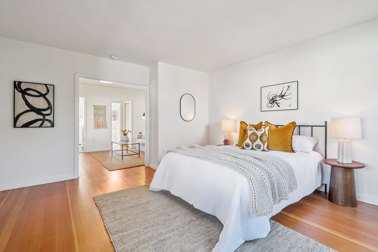
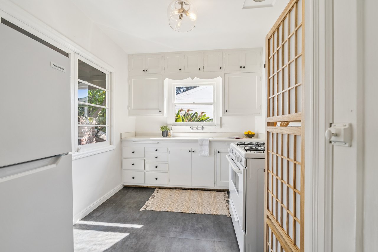
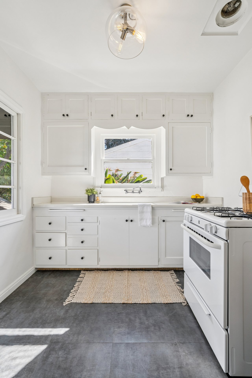
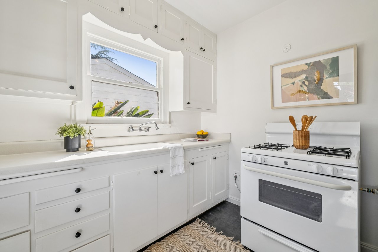
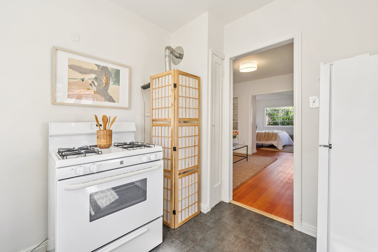
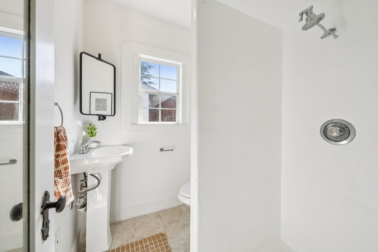
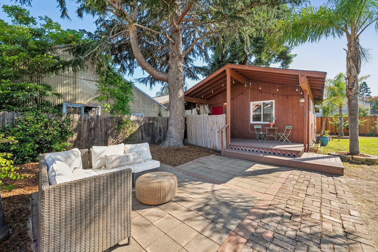
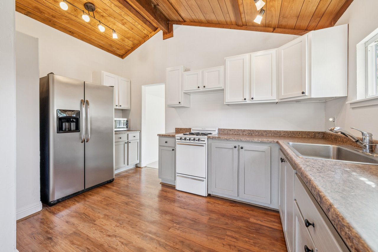
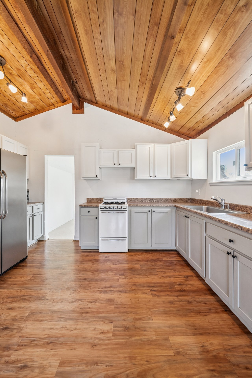
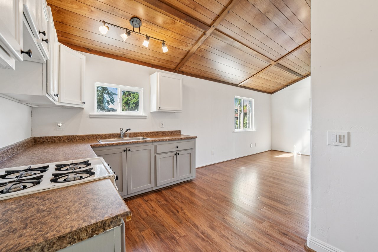
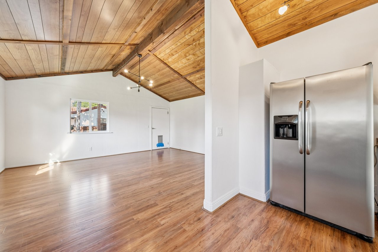
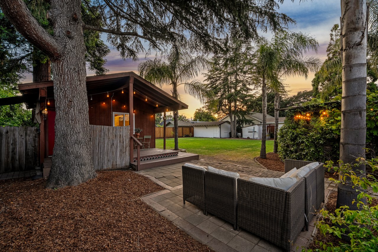
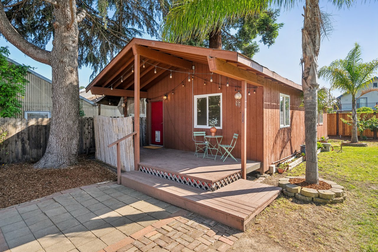
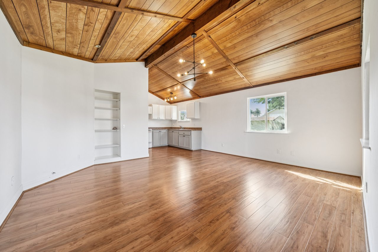
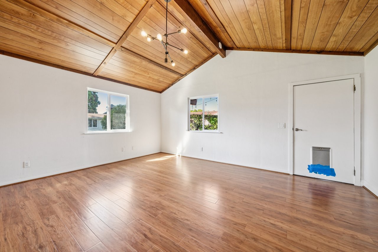
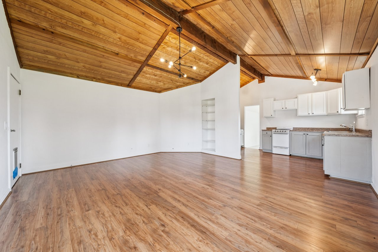
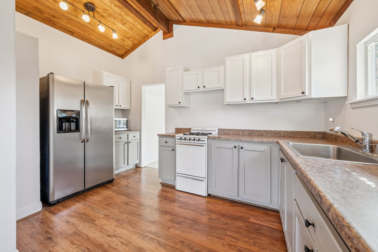
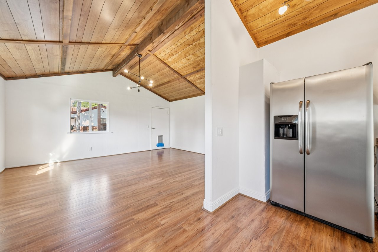
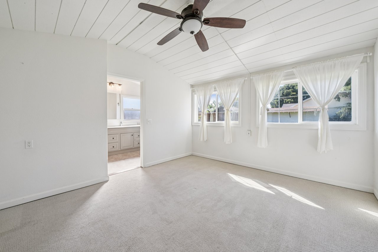
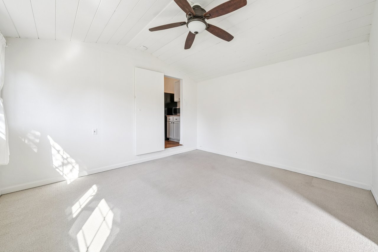
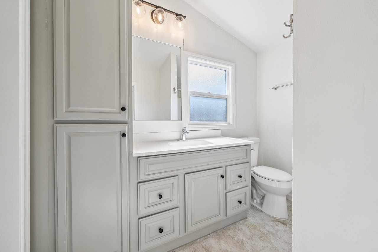
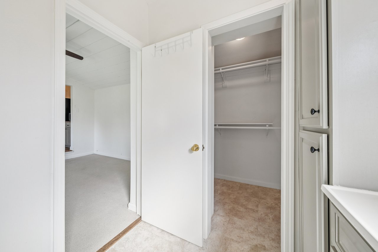
Beyond the pool, a detached casita provides an entirely separate living experience complete with its own bedroom, full bathroom, and kitchen. Whether used for extended family, long-term guests, creative pursuits, or work-from-home flexibility, the casita expands the possibilities of daily living.

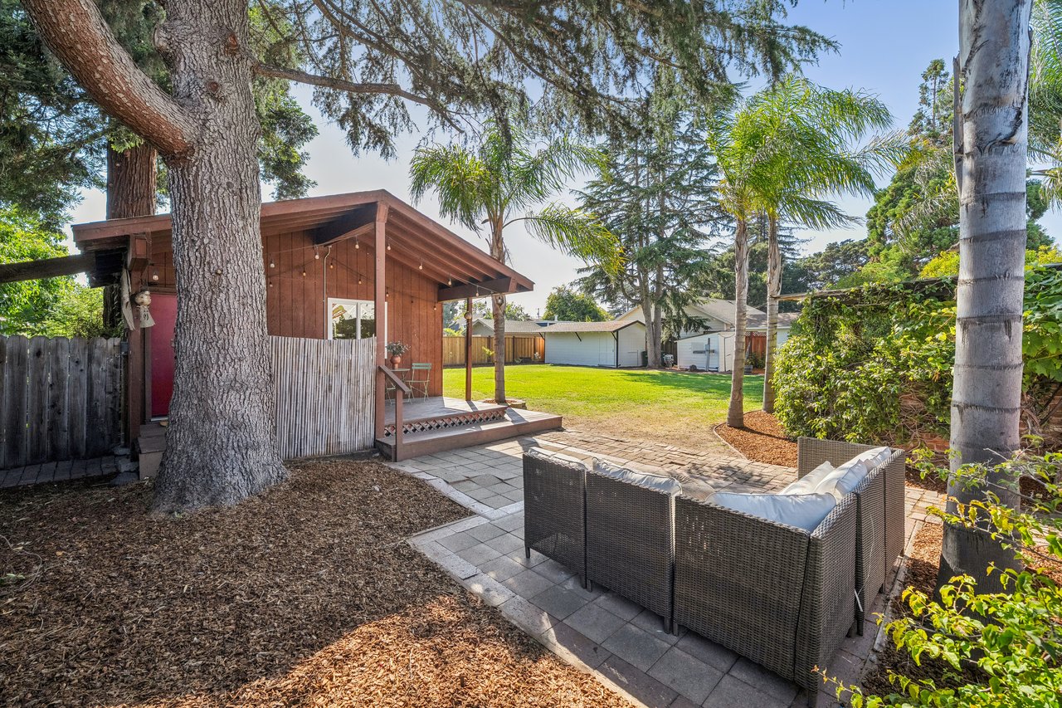

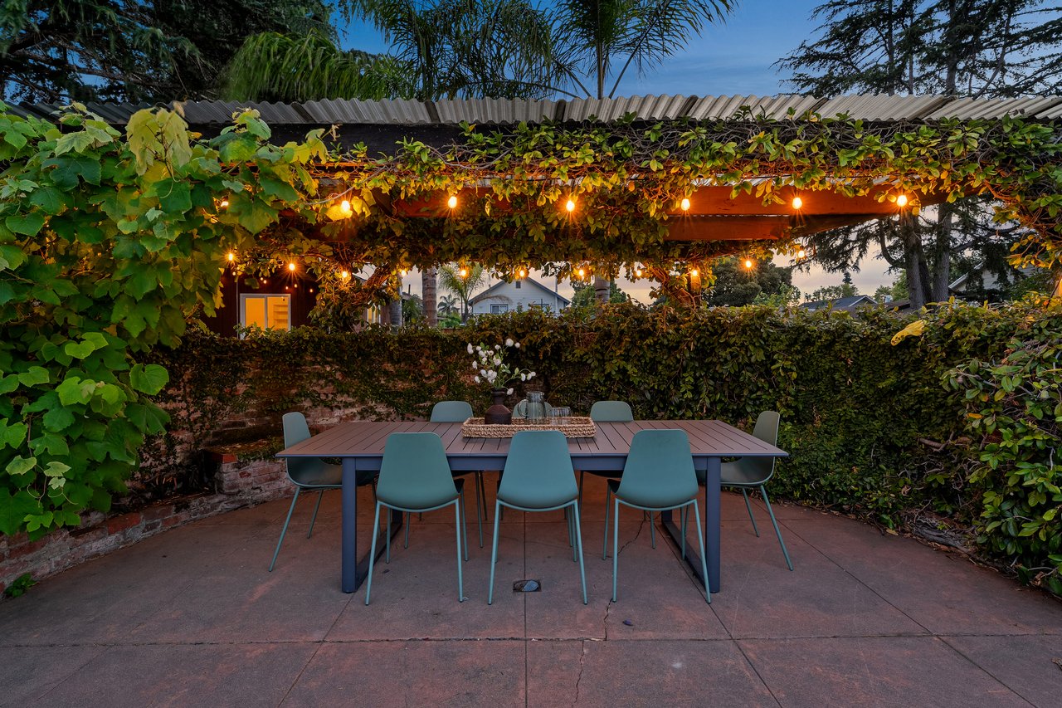
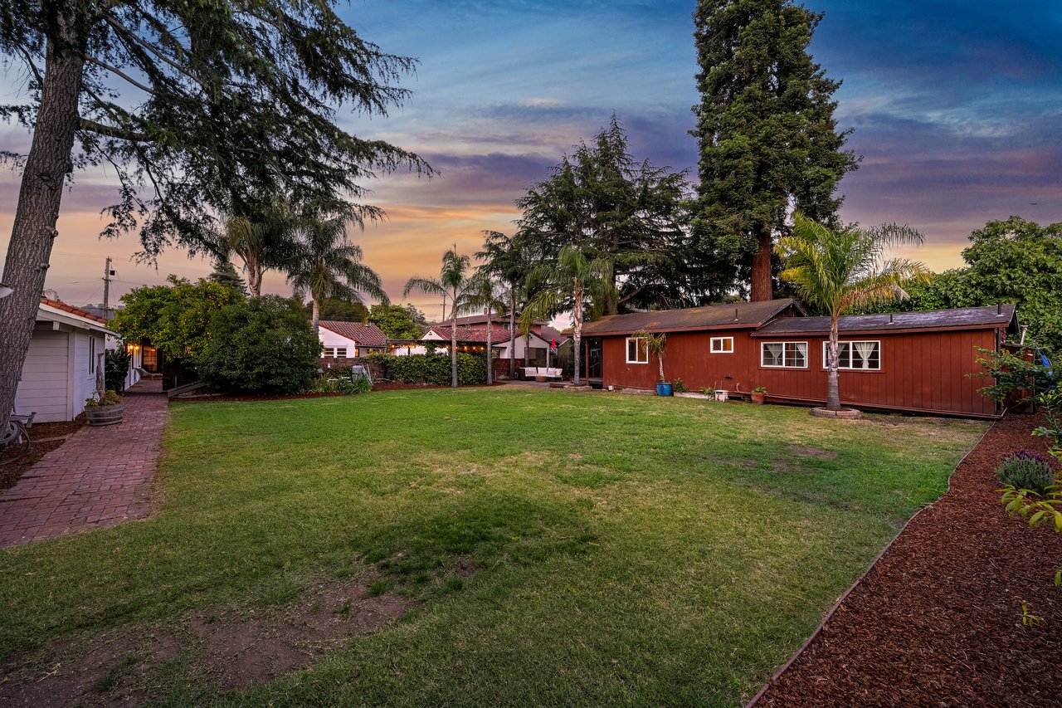
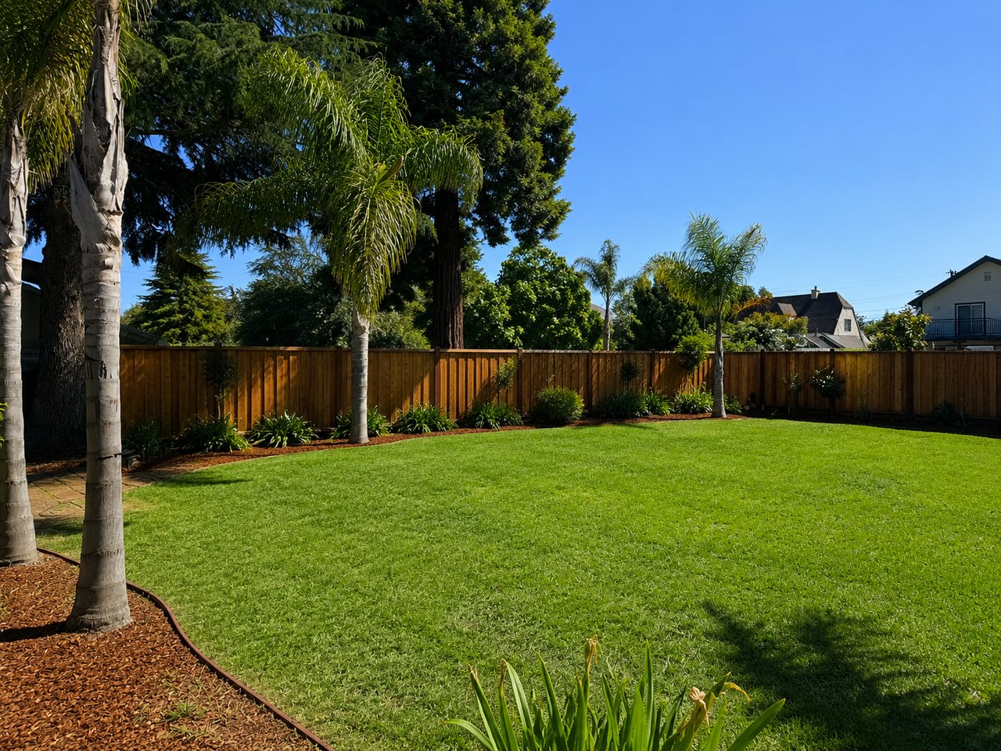
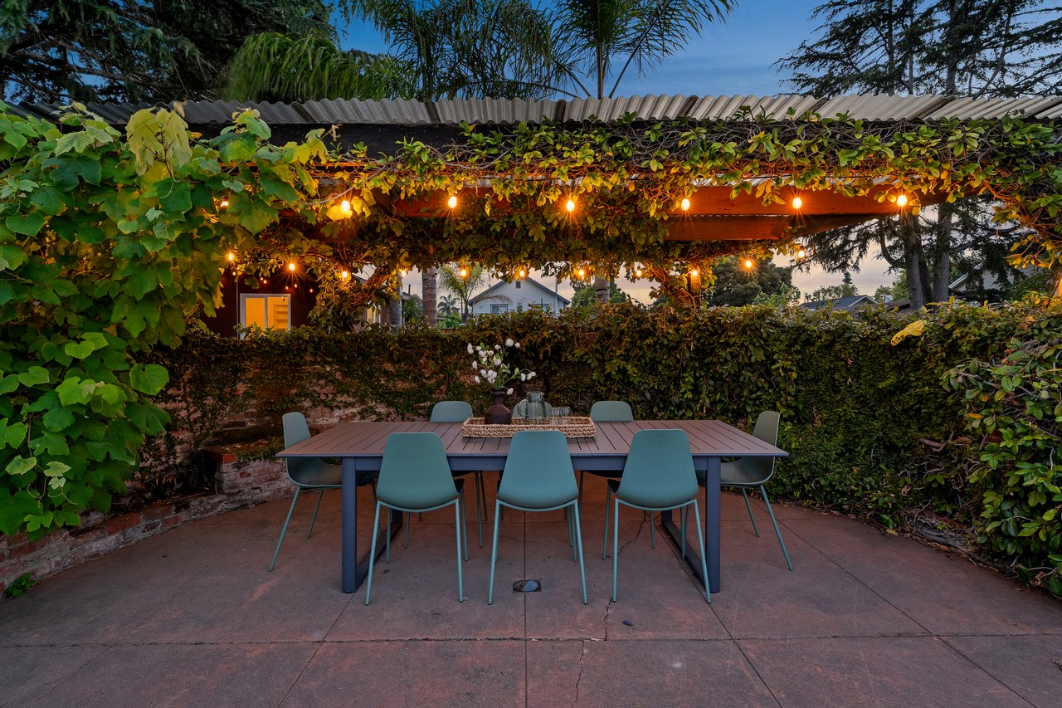
A covered patio and beautiful brick privacy wall create a natural transition to the rear portion of the property, where an entirely different experience unfolds. Expansive lawn space framed by mature trees and landscaping offers room to play, garden, entertain, or simply enjoy the feeling of having your own private park.
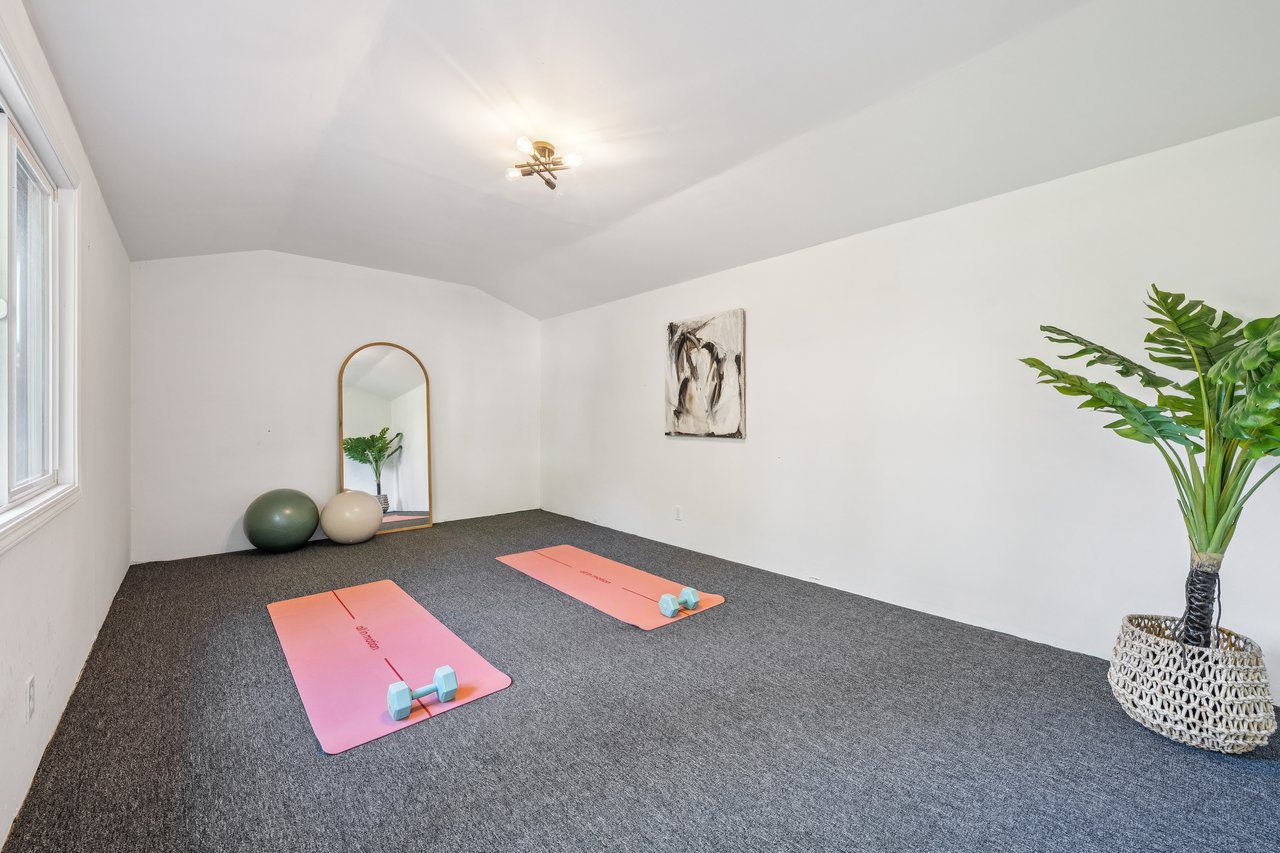
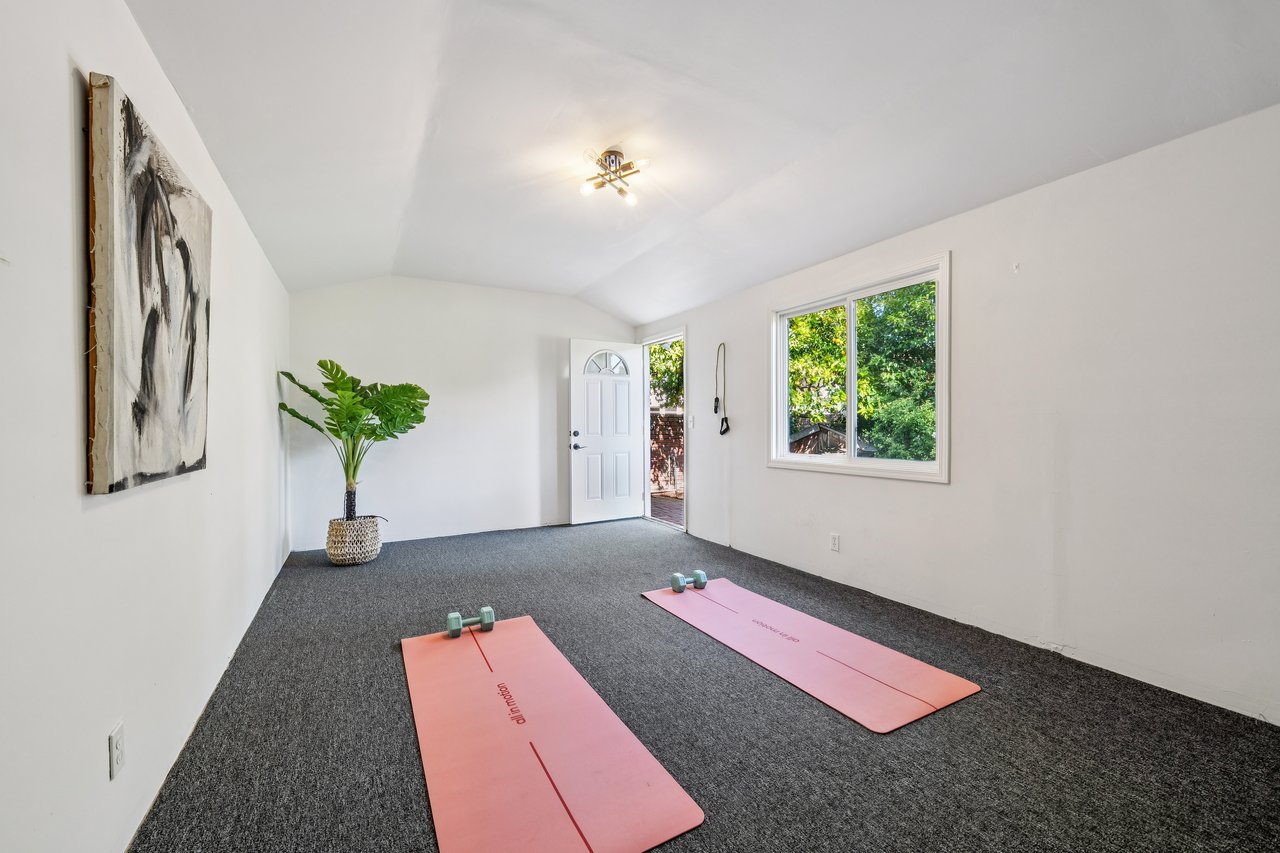
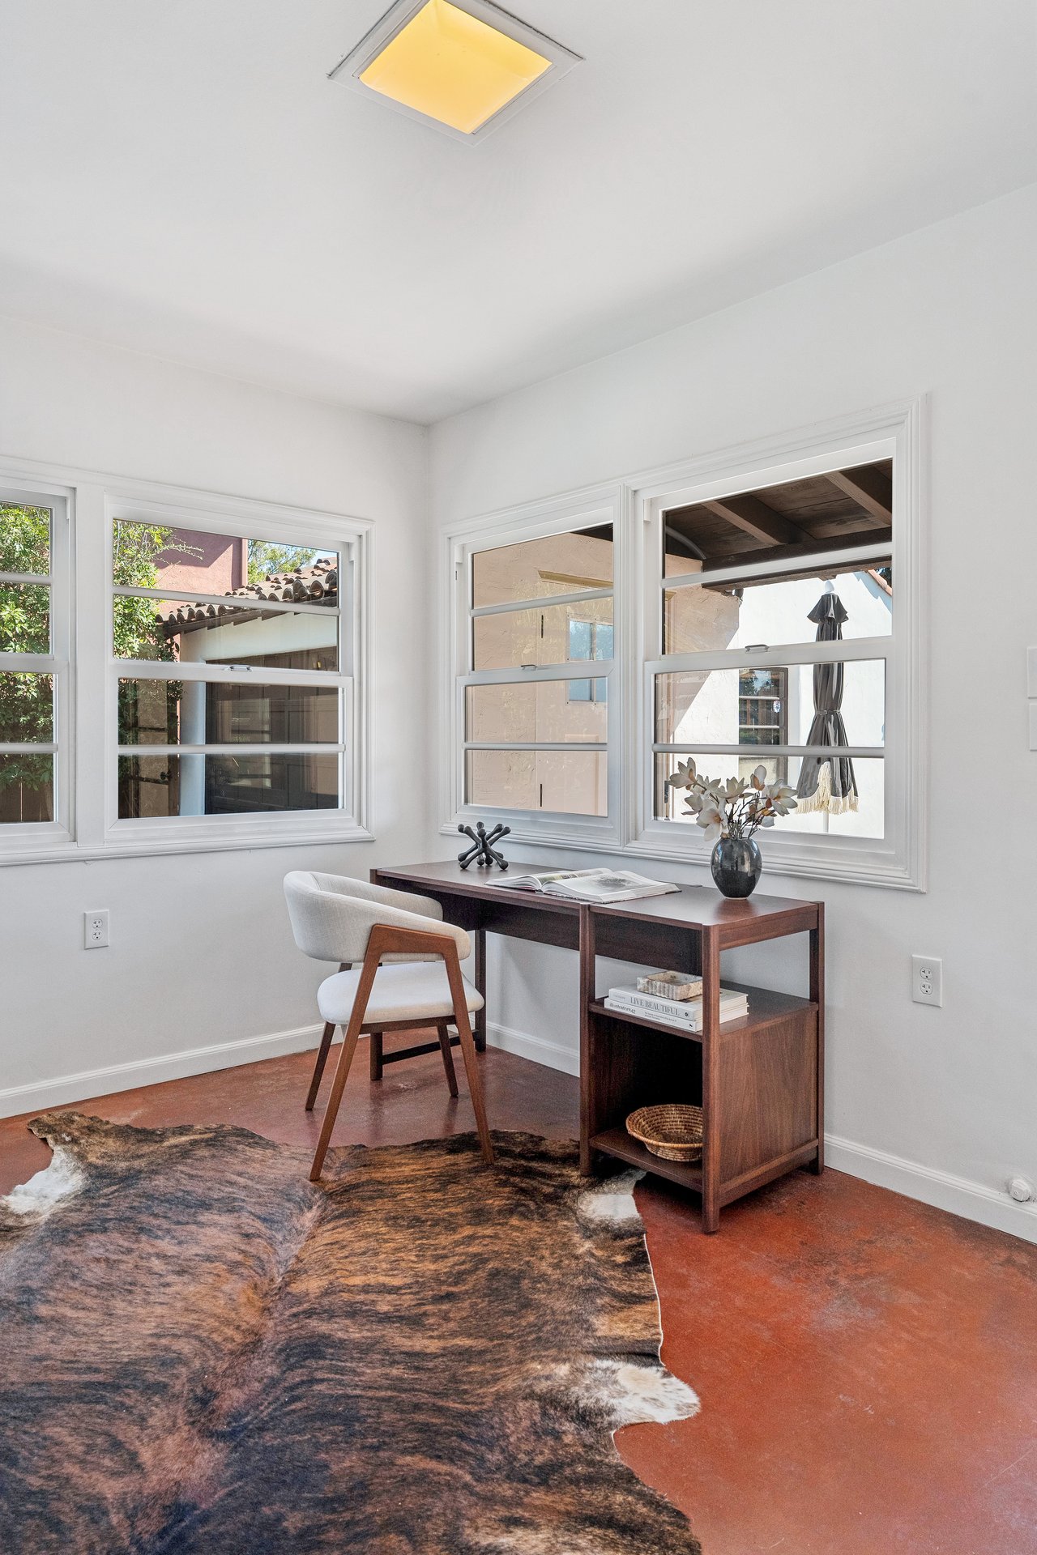
Adding even more versatility, the property includes a detached ADU, a dedicated office/yoga studio, a large storage building, a rare underground canning cellar, and additional utility spaces that support a wide range of hobbies, storage, and lifestyle needs. Together, these structures create a compound-like environment rarely available within city limits.
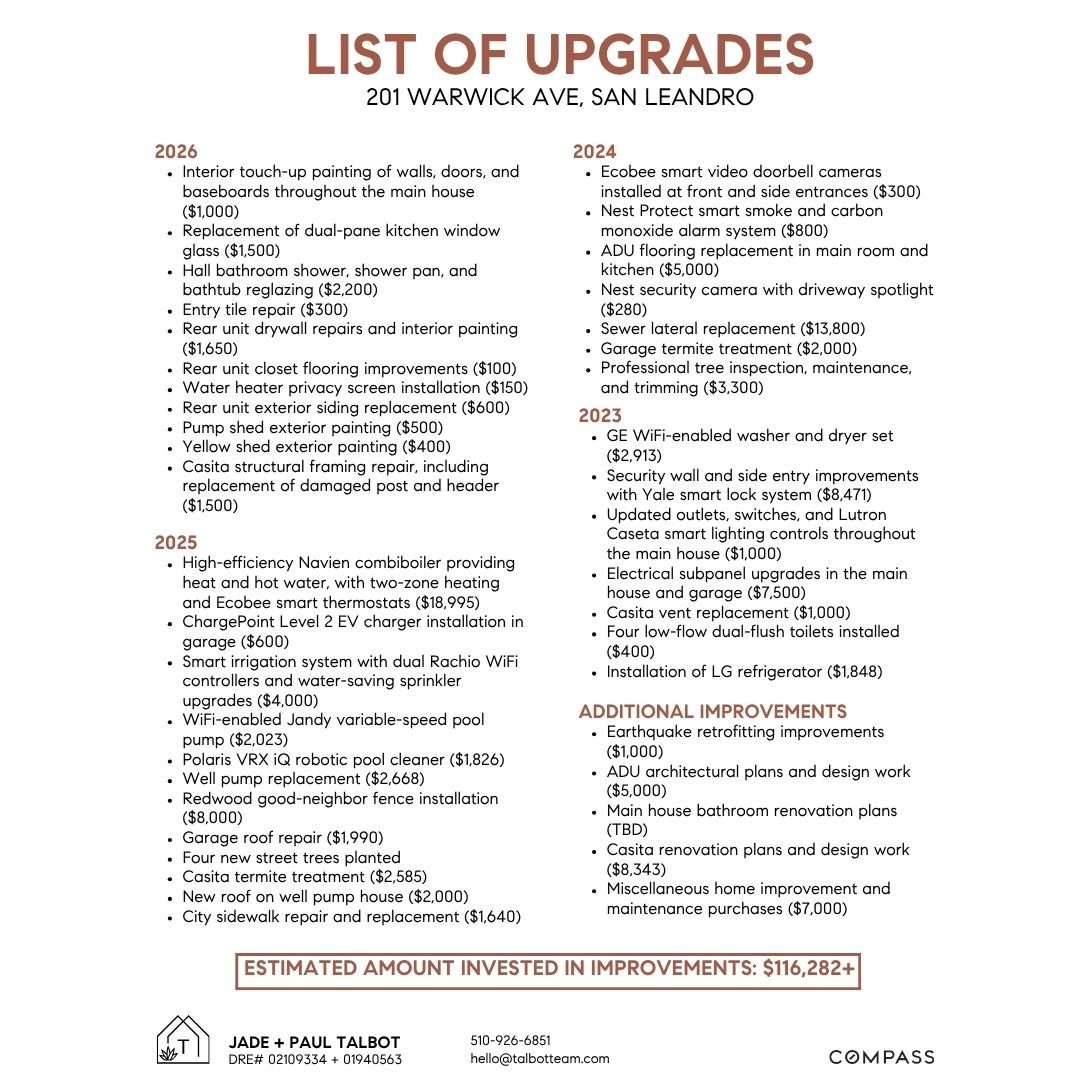
Thoughtful ownership is reflected throughout, with extensive investments in both systems and infrastructure, including a high-efficiency combination boiler, smart home technology, pool equipment upgrades, irrigation improvements, sewer lateral replacement, earthquake retrofitting, termite treatment, tree maintenance, and numerous other enhancements that support long-term peace of mind.
Conveniently located near BART, I-580, I-880, shopping, dining, Lake Chabot, and the San Leandro Marina, 201 Warwick Avenue presents a rare opportunity to own a distinctive estate property where architectural character, outdoor living, privacy, and flexibility come together in one remarkable setting.
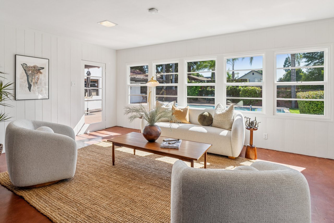
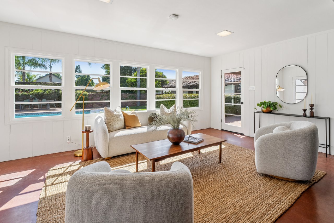
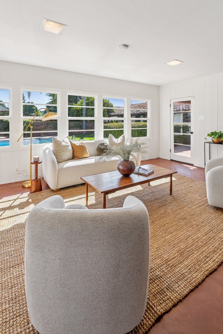
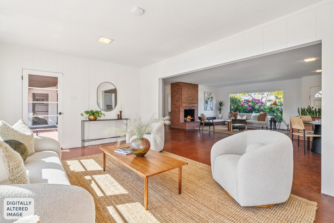
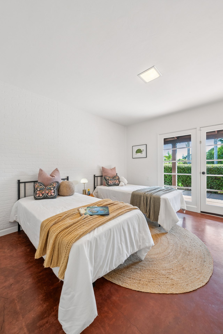
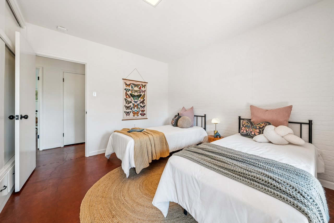
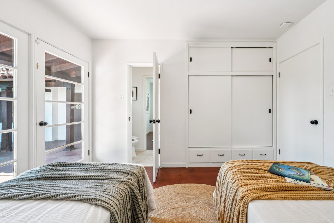
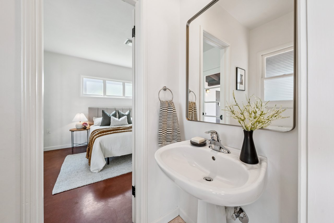
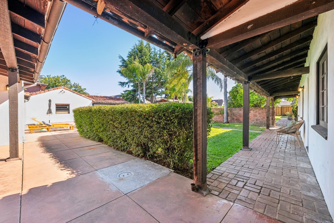
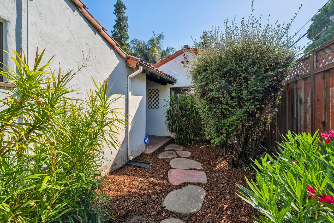


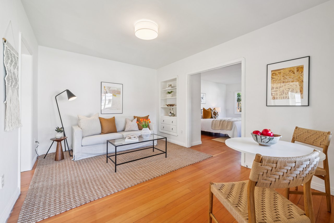
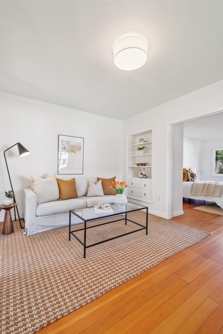
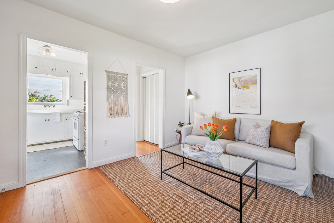
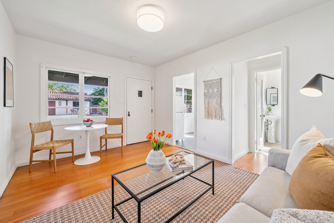
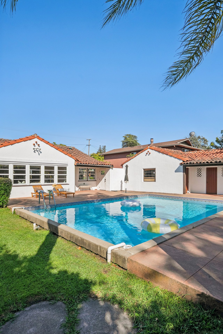
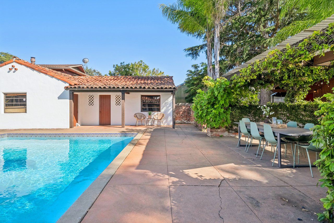
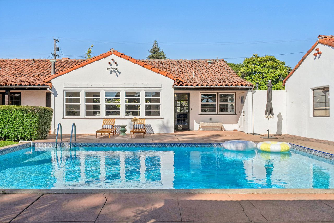
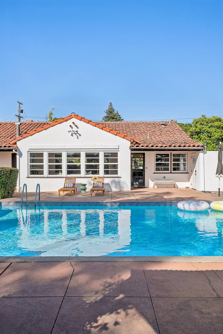
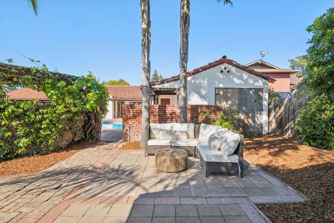
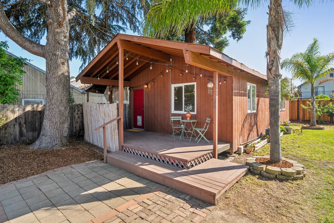
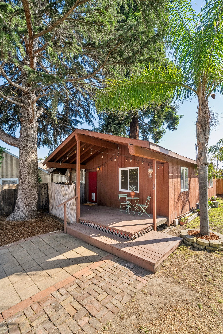
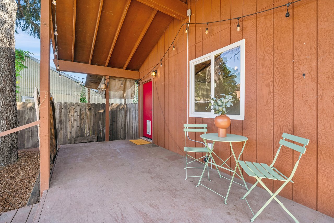
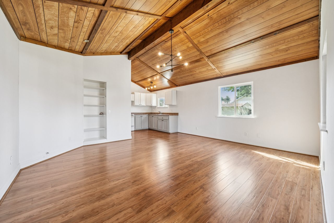
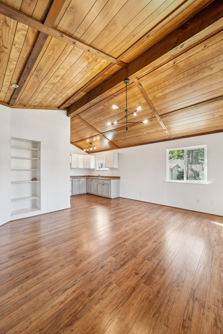
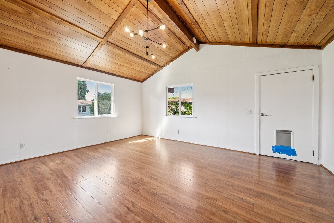
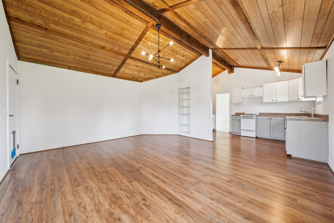
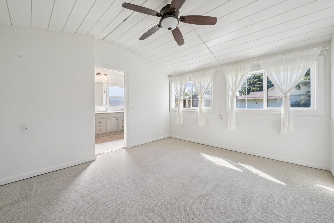
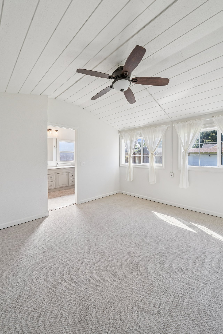
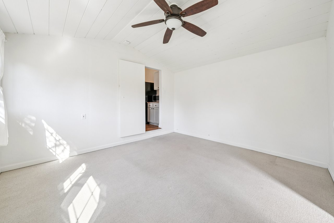
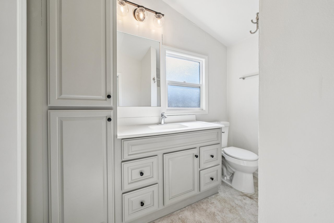
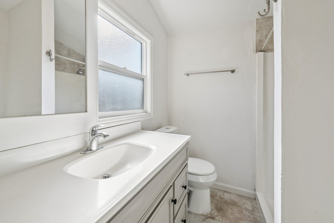
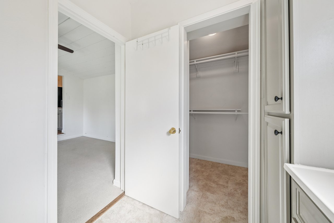
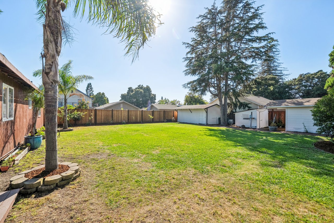
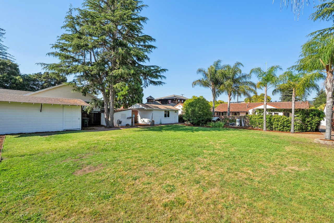
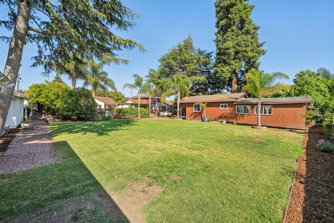
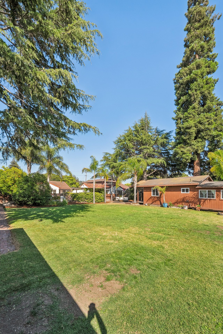
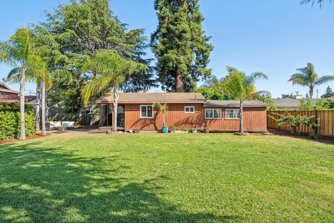
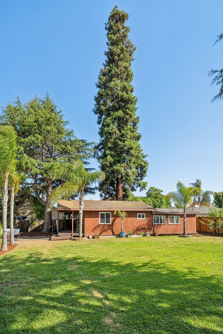
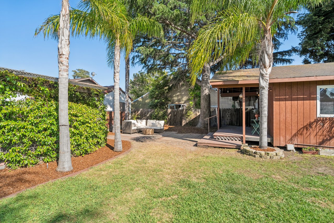

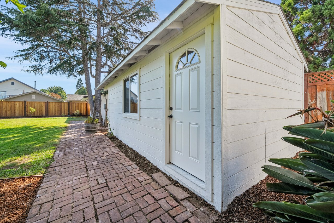
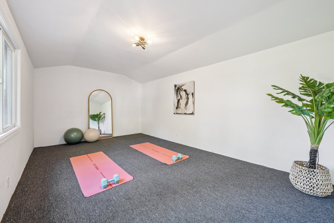
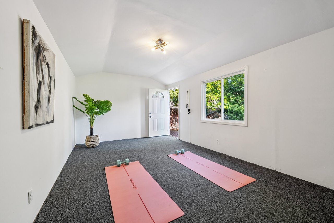
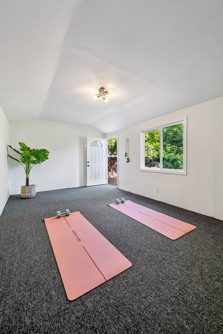
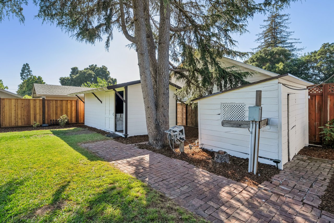
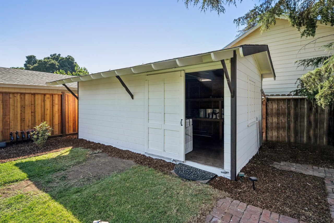
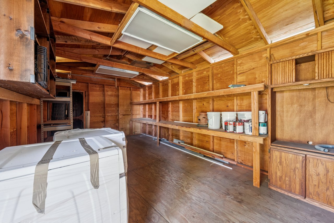
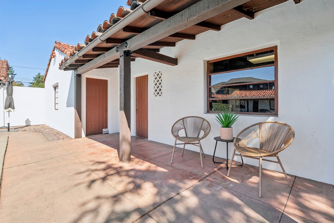
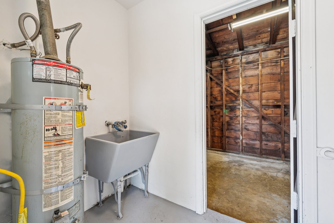
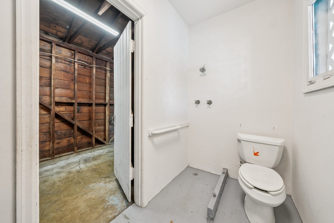
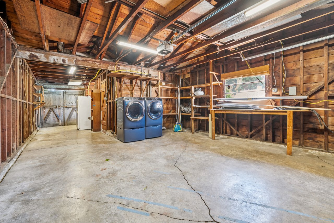
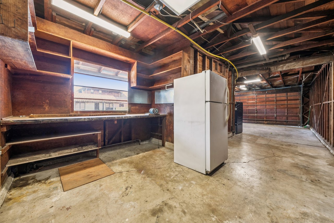
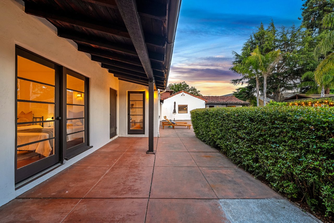
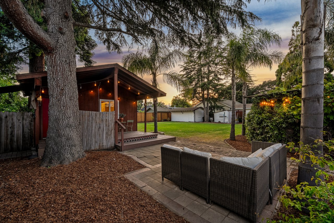
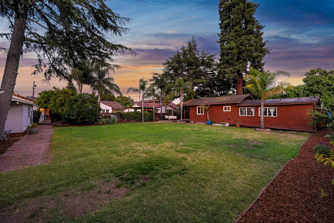
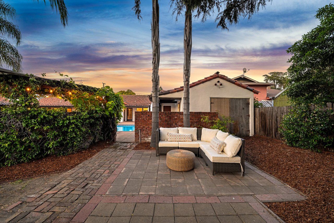
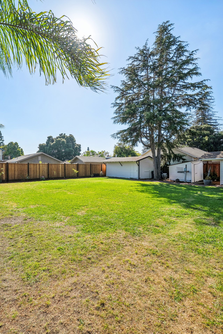
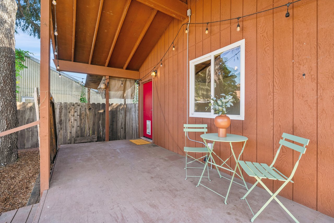
Further enhancing the property's versatility are an additional detached ADU and a separate bonus structure, adding to the compound-like feel and expanding the possibilities for how the property can be enjoyed. These thoughtfully positioned spaces create opportunities that extend beyond traditional residential use, offering flexibility for guests, private retreats, work-from-home needs, hobbies, or future customization.
The detached ADU provides an additional layer of functionality, allowing future owners to accommodate a variety of living arrangements and evolving lifestyle needs. Whether envisioned as a private guest suite or a potential rental opportunity, this separate residence adds meaningful value while offering privacy and independence from the main home.
Conceptual renderings highlighting the flexibility and potential of the property layout.
A Classic Layout with Open Possibilities
Envisioning the property without the detached ADU
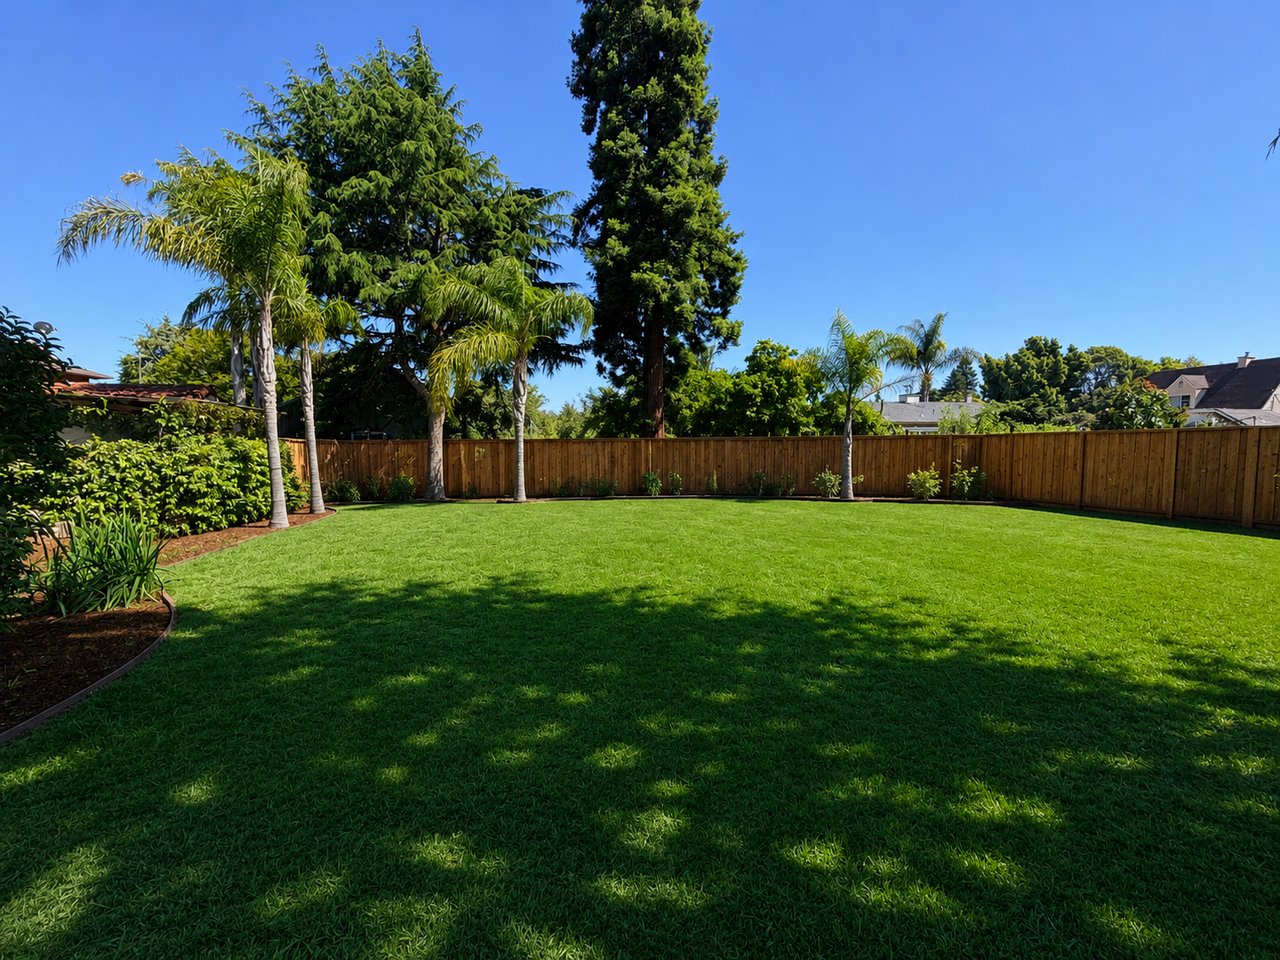
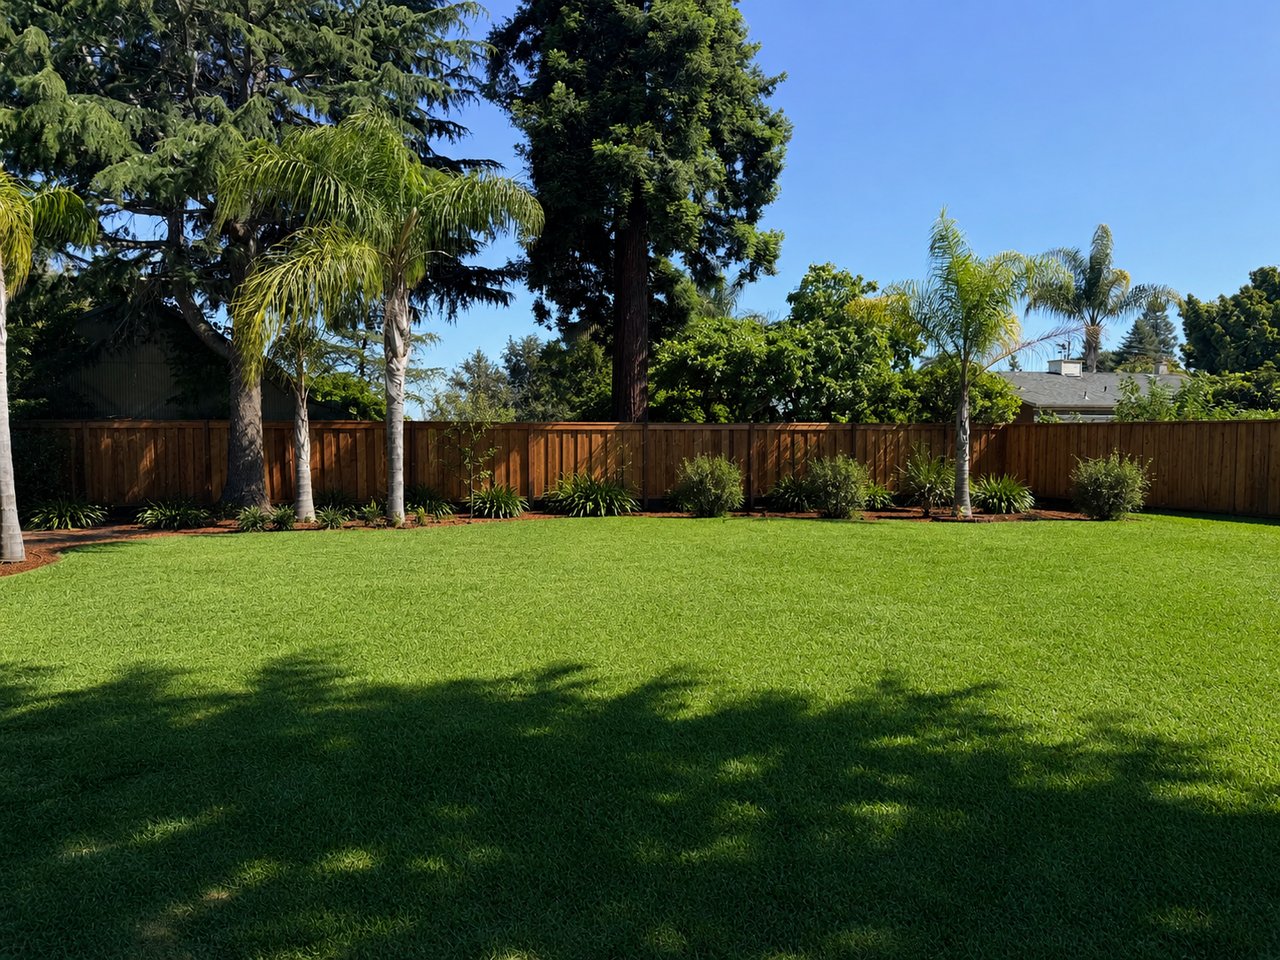
A Vision for Expanded Living
Featuring a detached ADU concept designed to enhance versatility and functionality
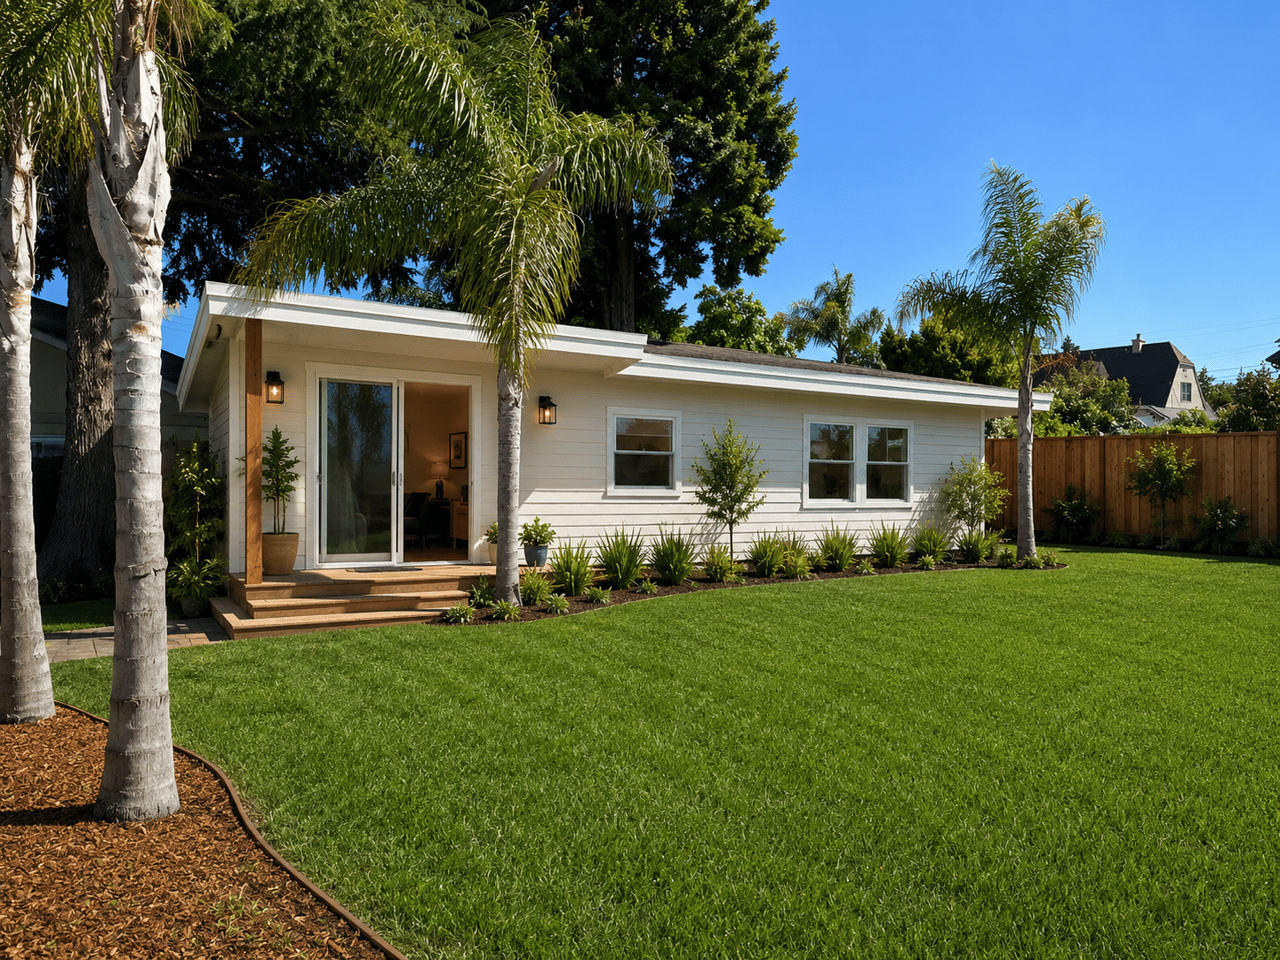
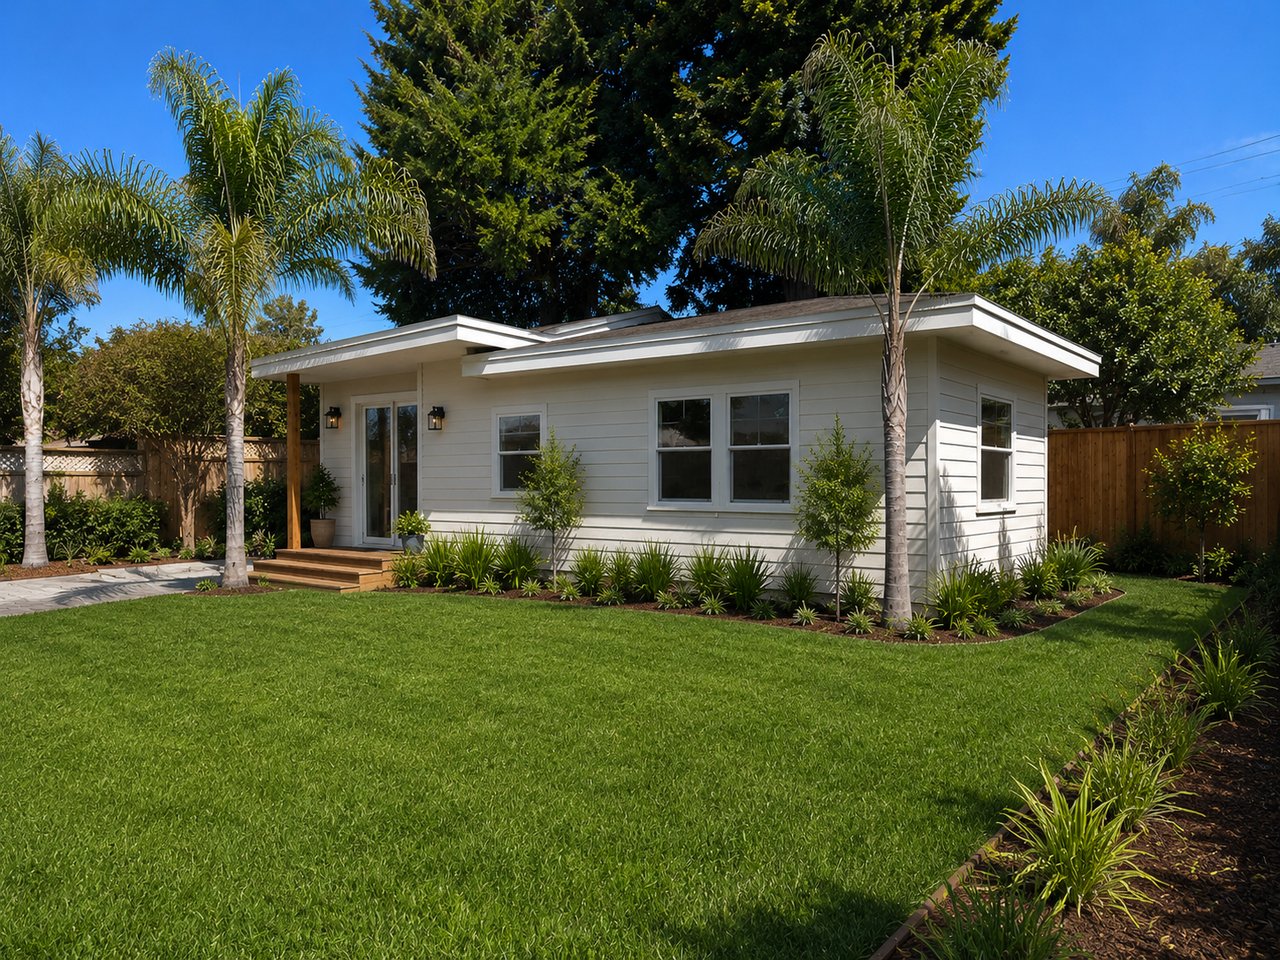
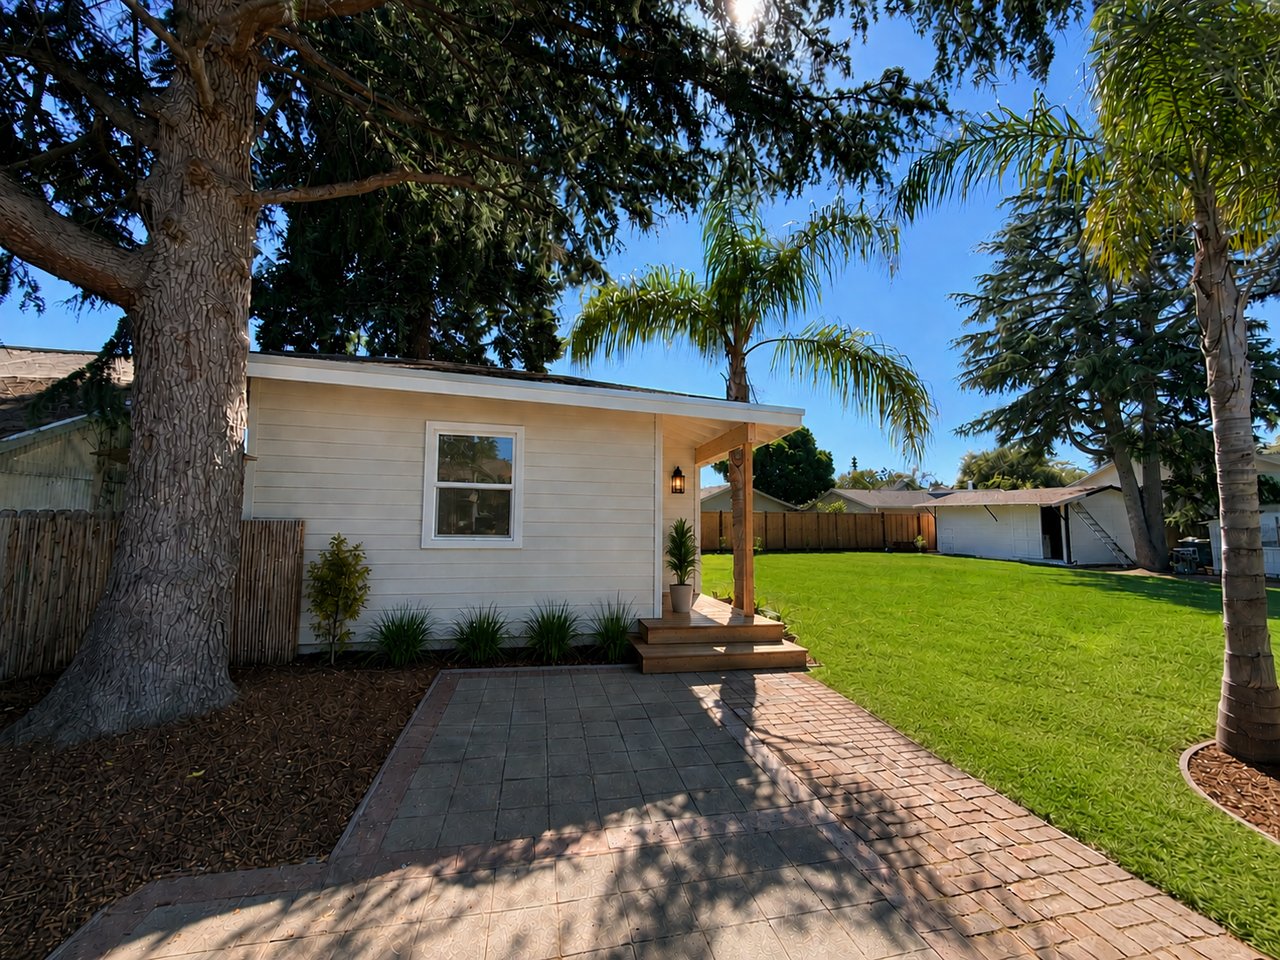
One of the most compelling features of the property is the casita. Complete with its own bedroom, full bathroom, and full kitchen, this separate living space provides an entirely independent experience from the main residence. For some owners, it may serve as an ideal guest house where friends and family can enjoy privacy and comfort during extended visits. Others may envision a space for multigenerational living, allowing loved ones to remain close while maintaining independence. Still others may see opportunities for creative use, remote work, or flexible living arrangements that adapt to changing life circumstances.
The value of a truly separate living space has become increasingly apparent in recent years as households seek greater flexibility in how they live, work, and gather. The casita expands the property's possibilities in a way that few traditional homes can offer.